
Minimalist fitted bedroom furniture is bespoke, built-in storage designed to maximise space while keeping a room visually calm and clutter-free. Unlike modular pieces bought off the shelf, fitted units are measured and constructed to your exact room dimensions, creating clean architectural lines that feel intentional rather than added on. Bravo London specialises in precisely this kind of work, with over 1,000 completed projects demonstrating how custom design differs from conventional retail solutions. The 2026 shift toward warm minimalism, influenced by Japandi and wabi-sabi aesthetics, makes this the right moment to design minimalist fitted bedroom furniture that is both practical and genuinely beautiful.
What are the essential principles of minimalist bedroom furniture design?
Minimalism is defined by intention: every object in the room must serve a clear function or bring genuine joy. That principle rules out decorative clutter, excess seating, and surfaces that exist purely to collect things. The result is a bedroom that feels calm because it actually is calm.
The 2026 material palette for minimalist bedrooms centres on natural warmth rather than cold white surfaces. Designers are choosing oak and walnut for carcasses and door fronts, paired with linen and cotton textiles for bedding and soft furnishings. These materials age well and carry a quiet texture that prevents the room from feeling sterile.
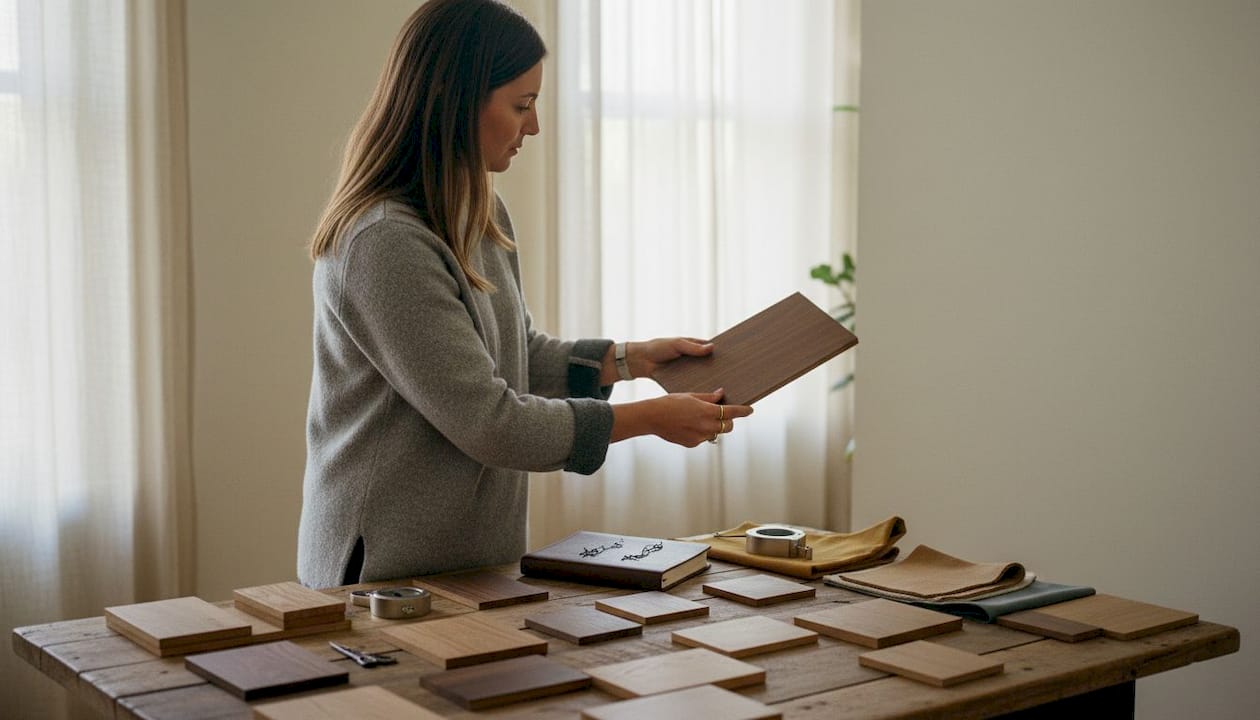
Colour schemes follow the same logic. Warm neutrals, muted greens, and soft clay tones replace the stark white and grey combinations that defined minimalism a decade ago. Japandi-influenced aesthetics blend Scandinavian functionality with Japanese restraint, producing interiors that feel grounded and liveable rather than showroom-perfect.
The furniture count matters as much as the material choices. A minimalist bedroom typically contains a bed, one or two bedside units, and a fitted wardrobe or storage wall. Removing even one unnecessary piece, such as a freestanding chest of drawers, changes how spacious the room feels.
- Choose natural materials: oak, walnut, linen, and cotton age well and add texture without visual noise.
- Limit your colour palette to three tones maximum: a dominant neutral, a secondary warm tone, and one accent.
- Reduce furniture quantity before adding new pieces. Fewer items always read as more space.
- Select hardware that disappears: recessed handles or push-to-open mechanisms maintain clean door fronts.
- Prioritise vertical storage to draw the eye upward and keep floor space clear.
Pro Tip: Before choosing any finish or material, hold a physical sample in your bedroom under both natural and artificial light. Colours shift dramatically between showroom and home, and a warm oak that looks perfect in a bright studio can read orange under warm LED lighting.
How does fitted bedroom furniture optimise space better than freestanding pieces?
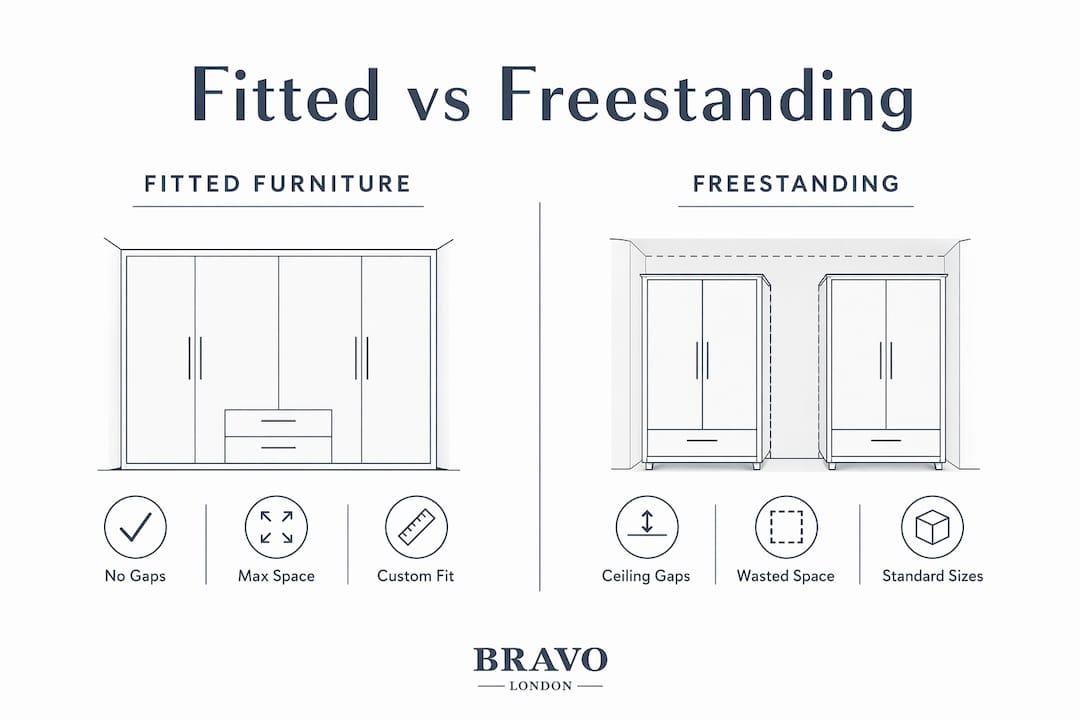
Fitted furniture eliminates dust-collecting gaps and maximises vertical storage by utilising the full room footprint from floor to ceiling and wall to wall. That single fact explains why a fitted wardrobe in a 3-metre-wide alcove stores considerably more than two freestanding wardrobes placed side by side in the same space. The gaps, the plinth voids, and the dead corners simply disappear.
Freestanding furniture creates three problems that fitted units solve. First, the gap between the top of a wardrobe and the ceiling collects dust and looks unfinished. Second, the space beside and behind freestanding pieces is wasted. Third, the furniture sits on top of the room rather than becoming part of it. Professional installation ensures clean lines and architectural integration, so the furniture reads as a wall rather than an object.
| Feature | Freestanding furniture | Fitted furniture |
|---|---|---|
| Ceiling gap | Yes, often 30–60 cm wasted | None, floor-to-ceiling build |
| Corner use | Rarely efficient | Fully utilised with custom units |
| Dust accumulation | High, gaps on all sides | Minimal, sealed against walls |
| Architectural feel | Added on | Built in, part of the room |
| Storage customisation | Limited to standard sizes | Rod heights, shelf depths, drawer sizes all bespoke |
Bespoke fitted furniture is customised to your specific belongings, with rod heights, shelf depths, and drawer configurations designed around what you actually own. That level of precision means nothing is wasted inside the unit either. A standard wardrobe allocates the same hanging height to everyone; a bespoke unit gives you exactly the hanging length your longest coat requires.
Custom built-ins also conceal awkward architectural features such as sloped ceilings, chimney breasts, and alcoves of irregular depth. Bravo London's sloping ceiling wardrobe solutions are a practical example of how bespoke design turns a spatial problem into a storage asset.
Pro Tip: When measuring for fitted furniture, record the ceiling height at three points across the wall: left, centre, and right. Older British homes frequently have ceilings that drop by 1–2 cm across a single wall, and a manufacturer who accounts for this will deliver a far cleaner result.
What are the key steps for planning your fitted bedroom furniture?
Planning fitted bedroom furniture follows a clear sequence. Skipping steps, particularly the editing stage, leads to storage that does not match how you actually live.
- Edit your belongings first. Removing items kept out of habit is the first step before planning any new storage. You cannot design the right wardrobe interior until you know exactly what needs to go inside it.
- Measure the room precisely. Record width, height, and depth at multiple points. Note the positions of sockets, light switches, radiators, and door swings. These details determine what is buildable.
- Inventory your storage needs. Count hanging items by category: long hang, short hang, folded, shoes, accessories. This inventory drives the internal configuration of your fitted unit.
- Plan the layout and circulation. A bedroom needs a clear path of at least 90 cm between the bed and any wardrobe door. Sliding doors suit tighter rooms; hinged doors require more clearance but offer better interior access.
- Choose your finish and hardware. For a minimalist result, select matt lacquer, veneered wood, or a textured foil in a warm neutral. Pair with recessed handles or push-to-open mechanisms to keep door fronts unbroken.
- Work with a professional designer. CAD design software allows you to visualise the finished unit before manufacture begins. Bravo London's design service process takes clients from initial measurement through to signed-off drawings before a single panel is cut.
| Planning stage | Key decision | Common mistake |
|---|---|---|
| Editing belongings | What stays, what goes | Designing storage around items you no longer need |
| Measuring | Room dimensions and obstacles | Ignoring ceiling variation and socket positions |
| Internal configuration | Hanging ratios, shelf heights | Using standard ratios instead of your actual wardrobe |
| Finish selection | Material, colour, hardware | Choosing a finish in showroom lighting only |
| Installation | Professional vs DIY | Underestimating the precision required for a flush fit |
Quality fitted furniture is milled to the millimetre using cabinet-grade materials, which is why professional manufacture and installation consistently outperforms DIY assembly for achieving the architectural look that defines minimalist design.
How to maintain and style a minimalist fitted bedroom long-term
A minimalist bedroom requires active maintenance, not just good initial design. The room will drift toward clutter unless you build habits that prevent horizontal surfaces from accumulating objects.
- Limit nightstand surface area. Floating nightstands keep floor space clear and reduce the temptation to pile items beside the bed. A single lamp, one book, and nothing else is the working rule.
- Cap bedding layers at three. A fitted sheet, a duvet, and one throw is sufficient. Additional layers add visual weight and make the bed harder to make neatly each morning.
- Audit storage quarterly. Open every drawer and section of your fitted wardrobe four times a year. Remove anything that has not been used in the previous season.
- Use lighting intentionally. Warm, low-level lighting from bedside lamps or recessed LED strips creates atmosphere without adding physical objects to the room.
- Curate, do not decorate. One piece of art, one plant, or one considered object on a shelf is decoration. Three or more becomes clutter.
Pro Tip: Fit soft-close drawer runners and door dampers in your fitted units from the outset. They cost little extra at manufacture stage but prevent the gradual loosening and noise that makes storage feel tired after a few years of daily use.
Limiting horizontal surfaces is the single most effective maintenance habit in a minimalist bedroom. Nightstands without additional flat surfaces, such as dresser tops or open shelving, remove the places where clutter naturally gathers. The fitted wardrobe does the heavy lifting; everything else should do as little as possible.
Bedding material reinforces the calm. Linen and cotton in warm neutral tones photograph well and age gracefully, which matters because you look at your bed every day. Avoid synthetic fabrics in bright colours; they undermine the visual quiet that fitted furniture creates.
Key takeaways
Minimalist fitted bedroom furniture succeeds when bespoke storage, intentional material choices, and disciplined editing work together to create a room that is both functional and genuinely calm.
| Point | Details |
|---|---|
| Edit before you design | Remove unwanted items first so your fitted storage is sized to what you actually own. |
| Fitted beats freestanding | Floor-to-ceiling, wall-to-wall units eliminate wasted gaps and integrate with the room architecture. |
| Bespoke interiors matter | Rod heights, shelf depths, and drawer sizes should match your specific belongings, not a standard template. |
| Limit horizontal surfaces | Floating nightstands and minimal bedding layers prevent clutter from returning after installation. |
| Professional installation is non-negotiable | Correctly fitted joints and alignments make furniture feel architectural rather than added on. |
What I have learned from a decade of minimalist fitted bedrooms
The most common mistake I see is homeowners who invest in beautiful fitted furniture and then fill the room around it. They choose a stunning floor-to-ceiling wardrobe in warm oak, then add a freestanding chest of drawers, a bench at the foot of the bed, and a collection of framed prints. The wardrobe is doing its job. Everything else is undoing it.
The shift from cold minimalism to warmer, natural-inspired interiors is real and it is welcome. The all-white bedroom with chrome handles and no texture was always harder to live in than it looked in photographs. Oak, linen, and muted clay tones are not a trend. They are a correction toward something more honest and more comfortable.
What I find consistently true across projects is that a successful minimalist bedroom requires quality furniture that serves clear functions. Homeowners who spend more on fewer, better pieces are always more satisfied five years later than those who fill the space quickly with adequate choices.
The challenge of maintaining minimalism is underestimated. The design is the easy part. The discipline of keeping surfaces clear, auditing belongings regularly, and resisting the urge to add things is where most people struggle. Bespoke fitted storage helps because it removes the excuse. When everything has a place, there is no reason for anything to sit on a surface.
Invest in the wardrobe. Edit everything else.
— Bravo
Bravo London's bespoke fitted bedroom furniture
Bravo London designs and builds bespoke fitted wardrobes for homeowners across London who want storage that works architecturally, not just practically. Every project begins with a professional measurement visit and ends with a signed-off CAD drawing before manufacture starts.
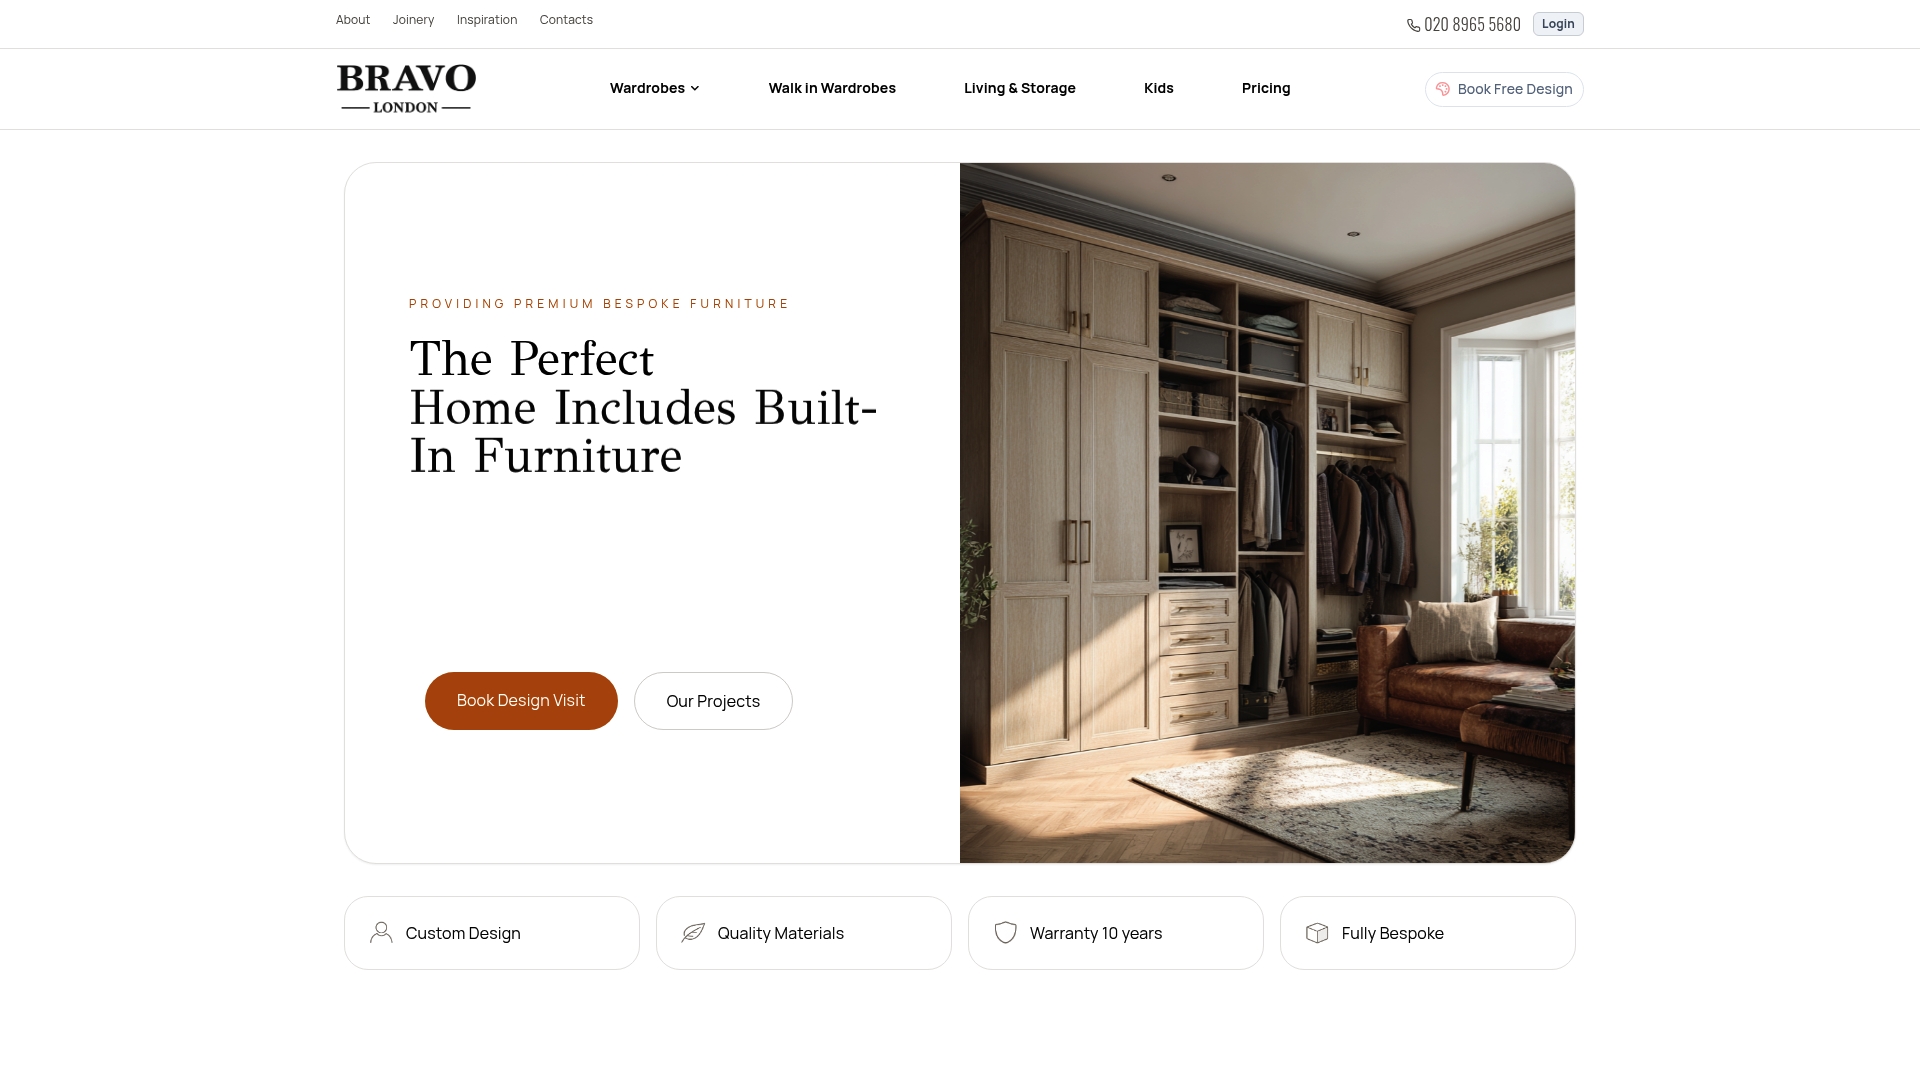
The range covers everything from corner fitted wardrobes to full walk-in configurations, all available in finishes aligned with 2026 minimalist trends: matt lacquers, veneered oak, and warm neutrals with push-to-open hardware. With over 1,000 completed projects and a 10-year warranty, Bravo London brings the precision and craftsmanship that minimalist design demands. Explore the bespoke cabinet furniture range or book a consultation to discuss your bedroom.
FAQ
What is minimalist fitted bedroom furniture?
Minimalist fitted bedroom furniture is bespoke, built-in storage designed to maximise space and maintain a clutter-free aesthetic. Units are measured and constructed to exact room dimensions, creating clean lines that feel architectural rather than added on.
How does fitted furniture differ from freestanding wardrobes?
Fitted furniture uses the full height and width of a wall, eliminating gaps, ceiling voids, and wasted corners. Freestanding wardrobes leave dead space above, beside, and behind the unit, which accumulates dust and reduces the sense of space.
What materials work best for a minimalist bedroom in 2026?
Oak and walnut are the leading choices for carcasses and door fronts, paired with matt lacquer or veneered finishes. Warm neutrals and muted tones replace stark white, reflecting the Japandi and wabi-sabi influences that define current minimalist design.
How do I keep a minimalist bedroom clutter-free after installation?
Use floating nightstands, limit bedding to three layers, and audit your wardrobe contents every season. Restricting horizontal surfaces is the most effective long-term habit for preventing clutter from returning.
Is professional installation necessary for fitted bedroom furniture?
Professional installation is the difference between furniture that looks built in and furniture that looks placed. Correctly fitted joints, aligned doors, and flush panels make the unit feel like part of the room's architecture rather than a separate object.