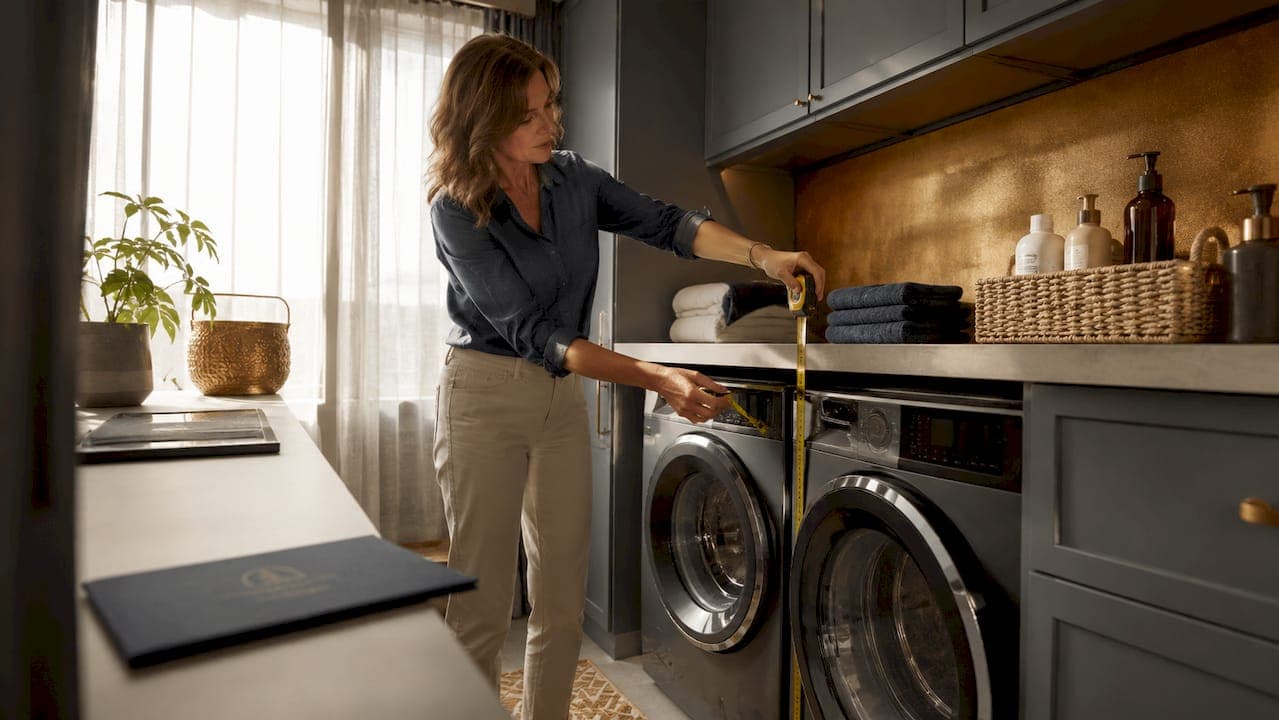
Fitted laundry room furniture is defined as built-in cabinetry and storage designed specifically around your room's dimensions, appliances, and workflow. Unlike freestanding units, fitted solutions use every centimetre of available space, from floor to ceiling and wall to wall. The result is a laundry room that feels intentional and balanced rather than cobbled together from off-the-shelf pieces. Brands such as Woodcraft Mill and appliance manufacturers like Bosch and Miele have shaped the standard for how bespoke cabinetry systems and panel-ready appliances work together. Understanding fitted laundry room furniture explained properly means knowing the design principles, materials, and integration techniques that separate a functional space from a frustrating one.
What are the key design principles behind fitted laundry room furniture?
Good fitted laundry cabinetry starts with measurements, not mood boards. The most common mistake homeowners make is choosing cabinet styles before confirming appliance dimensions. Standard upper cabinet depth is 12 inches, with an 18-inch clearance above countertops to give you comfortable room for folding and sorting. Getting these numbers wrong means your workspace feels cramped from day one.
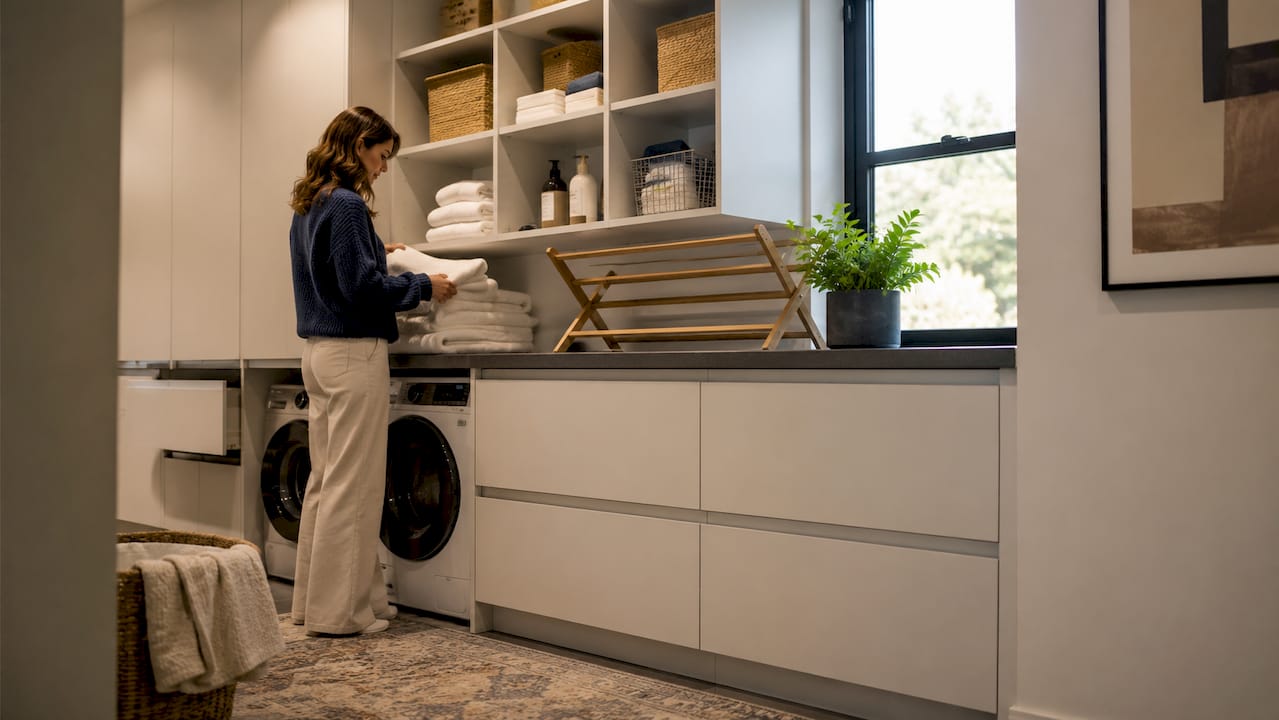
A zone-based design approach transforms a laundry room from a utility afterthought into an efficient workspace. Each zone serves a distinct purpose: detergent and supplies storage near the machines, a folding counter above or beside them, a drying area with adequate ventilation, and linen organisation near the exit. This layout reduces unnecessary movement and keeps the room tidy under daily use.
The two most common layout configurations are side-by-side and stacked units. Here is how they compare:
- Side-by-side layout: Places the washer and dryer next to each other on the floor. This allows a continuous worktop above both machines, which is ideal for folding. The trade-off is that it requires more floor space, typically at least 1.5 metres of width.
- Stacked layout: Places the dryer directly on top of the washer using a stacking kit. This frees up significant floor space and suits narrow rooms or alcoves. The downside is that the dryer sits at shoulder height or above, which can make loading awkward for shorter users.
- Column layout: Places appliances in separate tall cabinets side by side, each fully enclosed. This gives the cleanest visual finish and suits panel-ready machines particularly well.
- Under-counter layout: Tucks both appliances beneath a continuous worktop, similar to a kitchen base unit arrangement. This works well in open-plan spaces where you want the laundry area to blend into the room.
Reachable storage zones at eye to shoulder level are the most practical for daily items. Reserve high cabinets for seasonal or rarely used items, and use base cabinets with pull-outs for bulky supplies.
Pro Tip: Measure your appliances before you speak to any designer or supplier. Note the depth, width, height, and door swing direction. These four figures will determine every cabinetry decision that follows.
How do materials and construction choices affect durability?
The laundry room is one of the most demanding environments in any home for cabinetry. Heat, humidity, detergent splashes, and vibration from spinning machines all take a toll. Moisture-resistant MDF and sealed plywood are the two most widely used core materials, and each has clear strengths and trade-offs.
| Material | Moisture Resistance | Cost | Durability | Best Use |
|---|---|---|---|---|
| Moisture-resistant MDF | Good | Low to mid | Moderate | Painted door fronts, shelving |
| Sealed plywood | Very good | Mid | High | Carcass construction, heavy-duty shelving |
| PVC/polymer | Excellent | Mid to high | Very high | Door fronts in wet or splash-prone areas |
| Melamine-faced board | Good | Low | Moderate | Budget-friendly shelving and carcasses |
| Solid wood | Variable | High | High (with sealing) | Feature doors, visible frames |
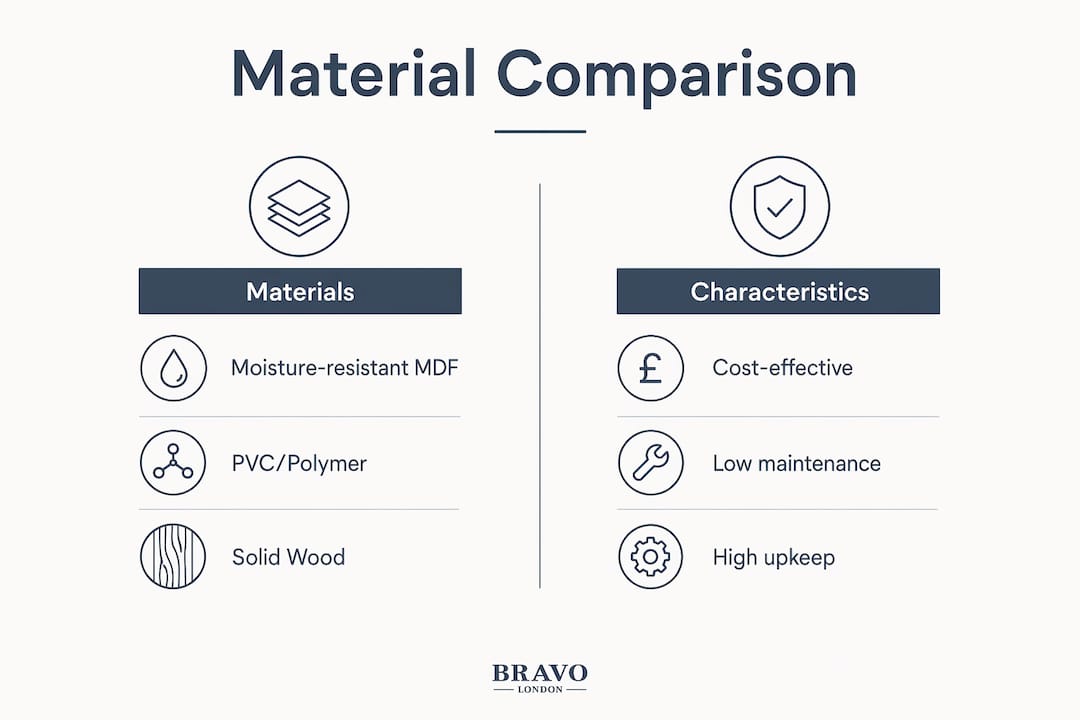
Solid wood looks beautiful but requires proper sealing and ongoing maintenance in a laundry environment. PVC and polymer door fronts are the most resistant to moisture and detergent contact, making them a practical choice for the areas closest to your machines. Melamine-faced board suits budget builds but can swell at edges if water penetrates the surface coating.
Finish colour also plays a practical role. Lighter colours show detergent residue and dust more readily, while mid-tone greys, sage greens, and navy blues are popular choices because they conceal everyday marks without making the room feel dark. Matt finishes tend to hide surface imperfections better than gloss, which is worth considering in a room that sees heavy daily use.
Pro Tip: Ask your supplier whether the board used in your carcasses carries a moisture-resistant (MR) grade certification. Standard MDF and chipboard will swell and delaminate within a few years in a laundry room environment.
What practical features should fitted laundry furniture include?
The best custom laundry furniture ideas go well beyond basic shelving. Bespoke cabinetry allows you to specify features that genuinely change how you use the room every day. The most practical and popular options include:
- Folding counter above appliances: A worktop built directly over the washer and dryer gives you a dedicated surface for sorting and folding. This single feature removes the need to carry laundry to another room and keeps the workflow contained.
- Pull-out hamper cabinets: These are base cabinets fitted with removable fabric or plastic bins on a sliding frame. You can sort lights, darks, and delicates directly into separate bins as you undress, which saves time on wash day.
- Tall broom and utility closets: A full-height cabinet with internal hooks, a mop holder, and a base shelf stores vacuum cleaners, mops, and brooms without cluttering the room. For homes with limited hallway storage, this is a practical solution. Bravo London's under-stairs storage ideas follow the same principle of using full-height vertical space efficiently.
- Integrated ironing board storage: A pull-out or fold-down ironing board built into a cabinet eliminates the need for a freestanding board entirely. These units typically fit within a 300mm wide cabinet and fold away flush when not in use.
- Open shelving for baskets and towels: Mixing open and closed storage is the most functional approach. Open shelves give quick access to frequently used items like laundry baskets and clean towels, while closed cabinets keep detergents, bleach, and other chemicals safely out of reach of children.
- Soft-close drawers and doors: These are a small detail that makes a significant difference in daily use. Soft-close mechanisms prevent slamming, reduce wear on cabinet joints, and keep the room quieter during early morning or late-night laundry cycles.
The key principle is that every feature should earn its place. A well-specified fitted laundry room removes friction from a task most people find tedious.
How do appliances integrate with fitted laundry cabinetry?
Appliance integration is where many fitted laundry projects go wrong. Cabinetry that does not account for appliance depth is the most common design failure, leaving machines sitting proud of the cabinet face and ruining the finished look. Standard base cabinets run 560–600mm deep, but most front-loading washers and dryers are 680mm or deeper. You need to either specify deeper cabinets or recess the appliance bay into the wall.
Here is what to confirm before your cabinetry is designed:
- Appliance depth: Measure from the back wall connection point to the front of the door when closed. Add 50mm for hose and cable clearance behind the machine.
- Door swing and hinge clearance: Front-loading machines need clear space in front to open fully. If your cabinet layout places a door or drawer adjacent to the machine, confirm that both can open simultaneously without conflict.
- Ventilation: Tumble dryers and washer-dryers generate significant heat and moisture. Louvred cabinet doors, toe-kick vents, or a deliberate gap at the cabinet top are all valid solutions. Blocking ventilation entirely will shorten appliance life and may void manufacturer warranties.
- Panel-ready appliances: Panel-ready units allow a custom cabinetry panel to be hinged directly to the machine door, creating a flush, uniform front that matches the surrounding cabinets. This is the cleanest visual result but requires precise panel sizing and adds cost.
- Awkward gaps: Custom pull-outs or narrow shelving are the most effective way to use the gaps that appear beside or between appliances. A 150mm gap beside a stacked unit, for example, can become a pull-out shelf for detergent bottles.
Pro Tip: Always select your appliances before finalising cabinetry drawings. A change of machine model after cabinets are built can mean costly alterations. Confirm the exact model number with your supplier and share the technical data sheet with your designer.
Key takeaways
Fitted laundry cabinetry delivers the best results when appliance dimensions, moisture-resistant materials, and a zone-based layout are confirmed before any cabinet is built.
| Point | Details |
|---|---|
| Measure appliances first | Confirm depth, width, and door swing before any cabinetry design begins. |
| Use moisture-resistant materials | Sealed plywood or MR-grade MDF prevents swelling and delamination in humid conditions. |
| Apply a zone layout | Dedicate separate areas for washing, folding, drying, and storage to improve daily workflow. |
| Mix open and closed storage | Open shelves suit baskets and towels; closed cabinets keep chemicals safely contained. |
| Plan ventilation from the start | Louvred doors or toe-kick vents protect appliances and maintain air quality in enclosed cabinets. |
What we have learnt from over 1,000 fitted projects
The single most consistent mistake we see is homeowners treating the laundry room as a leftover space. They plan the kitchen meticulously, they agonise over the bathroom, and then they buy a couple of freestanding shelves for the laundry room and wonder why it never feels right. A laundry room is a high-frequency workspace. You use it every day. It deserves the same design rigour as any other room in the house.
The second pattern we notice is over-reliance on closed storage. Closed cabinets look tidy in photographs, but in practice, a room with no open shelving forces you to open a door every time you reach for a basket or a towel. The most functional rooms we have designed at Bravo London combine both. Closed cabinets for chemicals, appliances, and bulky items. Open shelving at mid-height for the things you reach for constantly.
On materials, we have seen clients choose solid wood fronts for the look and regret it within two years when the paint cracks at the joints from humidity cycling. Moisture-resistant MDF with a quality primer and paint system, or a PVC door front, will outlast solid wood in this environment without the maintenance burden. Style does not have to be sacrificed. The finish options available today in moisture-resistant materials are genuinely excellent.
The advice we give every client is this: spend the most time on the brief, not the finish. Get the dimensions right, get the zones right, get the appliance integration right. The colour and handle choice takes ten minutes once the fundamentals are solid. If you want to explore what bespoke fitted storage looks like when the brief is done properly, the difference is immediately visible.
— Bravo London
Transform your laundry room with bravo london
Bravo London designs and builds bespoke fitted furniture for laundry rooms, utility spaces, and throughout the home. Every project starts with a detailed site survey, so cabinetry is drawn around your exact room dimensions and appliance specifications. No guesswork, no off-the-shelf compromises.
With over 1,000 completed projects and a 10-year warranty on all fitted furniture, Bravo London brings the same craftsmanship to a laundry room as to a principal bedroom wardrobe. Finishes range from painted MDF in any RAL colour to veneered and lacquered options for a more refined look. Whether you need a compact space-saving laundry unit for a narrow alcove or a full utility room fitted from floor to ceiling, the design process is straightforward and personal. Contact Bravo London to arrange a free consultation and see what a properly designed laundry room looks like.
FAQ
What is fitted laundry room furniture?
Fitted laundry room furniture is built-in cabinetry and storage designed to the exact dimensions of your room and appliances. Unlike freestanding units, it uses every available centimetre of space and integrates directly with your washer, dryer, and utility fixtures.
How much does fitted laundry cabinetry cost?
Custom laundry cabinetry typically costs between £4,000 and £15,000 depending on room size, materials, and features such as pull-out hampers or integrated ironing boards. Bespoke projects with panel-ready appliance integration sit at the higher end of that range.
What materials are best for laundry room cabinets?
Moisture-resistant MDF and sealed plywood are the most practical core materials for laundry cabinetry. PVC or polymer door fronts offer the highest resistance to splashes and humidity, making them a strong choice for cabinet faces closest to appliances.
Do i need panel-ready appliances for a fitted laundry room?
Panel-ready appliances are not required, but they deliver the cleanest visual result. Standard front-loading machines from brands such as Bosch and Miele can be integrated with well-designed cabinetry surrounds, though the finish will not be as flush as a panel-ready installation.
How do i organise a laundry room with fitted furniture?
The most effective way to organise a laundry room is to apply a zone layout: one area for washing supplies, one for folding, one for drying, and one for linen storage. Combining open and closed cabinetry within this layout keeps frequently used items accessible while securing chemicals out of reach.