
Fitted storage is defined as built-in or custom-designed cabinetry that integrates directly into your room's structure, filling every available inch from floor to ceiling and wall to wall. The industry term for this approach is bespoke joinery, and it is the most effective method for reducing household clutter because it removes the visual noise of freestanding furniture while concealing possessions behind closed doors. Whether you are a homeowner with an awkward alcove or a renter working around a sloping ceiling, the right fitted solution transforms wasted space into organised, functional storage. This guide covers how to plan, install, and maintain fitted storage so that clutter stays gone.
How does fitted storage reduce clutter more effectively than freestanding furniture?
Fitted storage outperforms freestanding furniture on every practical measure. Built-in units contain items behind closed doors rather than leaving them visible on open shelves or countertops, which directly lowers the visual noise that makes a room feel chaotic. Freestanding wardrobes and bookcases leave gaps at the sides, top, and back that collect dust and become informal dumping grounds for items without a proper home.
The structural advantage is significant. Fitted units use the full height of a wall, and continuous joinery extending to the ceiling reduces wasted top volume by 30 to 40% compared with standard-height cabinets. That recovered space alone can accommodate seasonal bedding, luggage, or archive boxes that would otherwise pile up on the floor.
Pro Tip: Never leave a gap between the top of a cabinet and the ceiling. Even a 30 cm void becomes a clutter trap within weeks. If your ceiling height makes a full-height unit impractical, add a loft section with a lift-up flap to keep that zone accessible and tidy.
The table below summarises the core differences between fitted and freestanding storage to help you decide which approach suits your situation.
| Feature | Fitted storage | Freestanding storage |
|---|---|---|
| Use of vertical space | Floor to ceiling, no wasted volume | Typically stops 30 to 60 cm below ceiling |
| Visual clutter | Concealed behind doors, clean lines | Open shelves and visible gaps increase visual noise |
| Dust accumulation | Minimal when joinery is continuous | Gaps at top, sides, and back collect dust |
| Adaptability to room shape | Designed to fit corners, slopes, and alcoves | Limited to standard rectangular footprints |
| Long-term value | Adds to property value | Depreciates and cannot be transferred easily |
The conclusion is clear: fitted furniture for small spaces delivers organised living solutions that freestanding units simply cannot match in awkward or compact rooms.
What are the essential steps to plan fitted storage for maximum impact?
Planning is where most people go wrong. They buy the storage first and then try to organise around it. The correct sequence is the reverse.
Step 1: Declutter before you design. The KonMari method is explicit on this point: you must remove unused or unneeded items before you build any storage system. Fitting a wardrobe around clutter means you are simply hiding the problem rather than solving it.
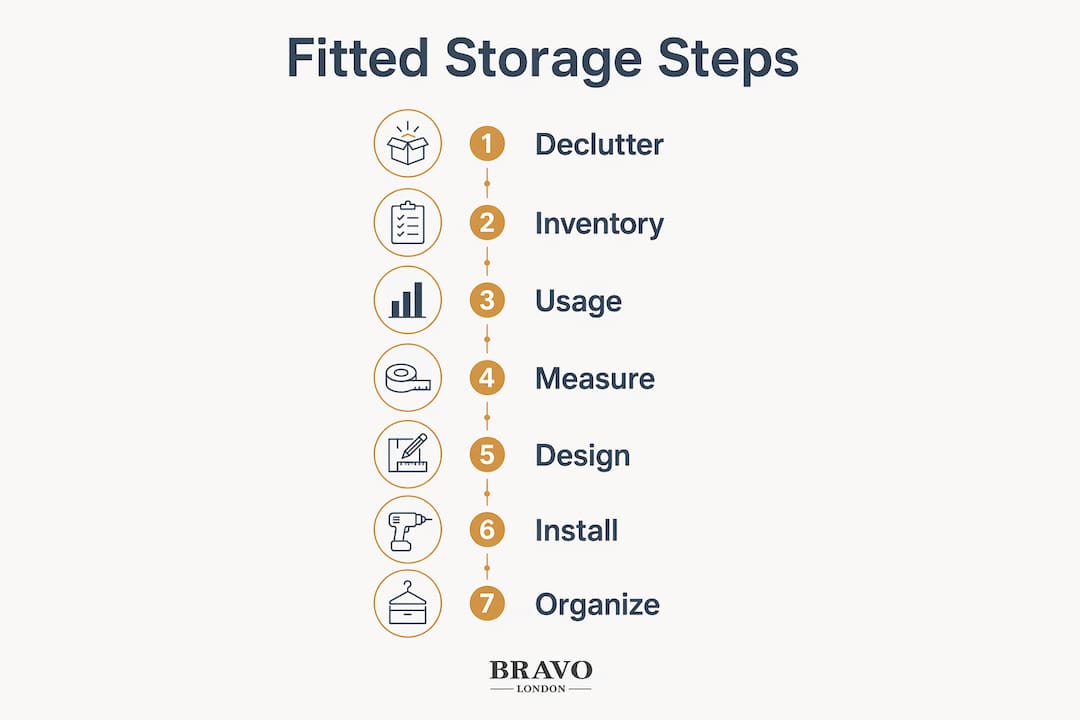
Step 2: Take a full inventory. List every category of item the unit needs to hold, including clothing by type, shoes, bags, and accessories. Note the dimensions of bulkier items such as suitcases or sports equipment. Inventory-driven layout design increases practical capacity far beyond what raw cabinet cubic footage suggests, because internal features like pull-outs, drawers, and hanging rails are sized to what you actually own.
Step 3: Assess frequency of use. Separate daily items from weekly and seasonal ones. Daily items belong in prime-access zones at eye level and within easy reach. Seasonal items should be zoned higher or in less accessible sections to prevent clutter spillover into your everyday zones.
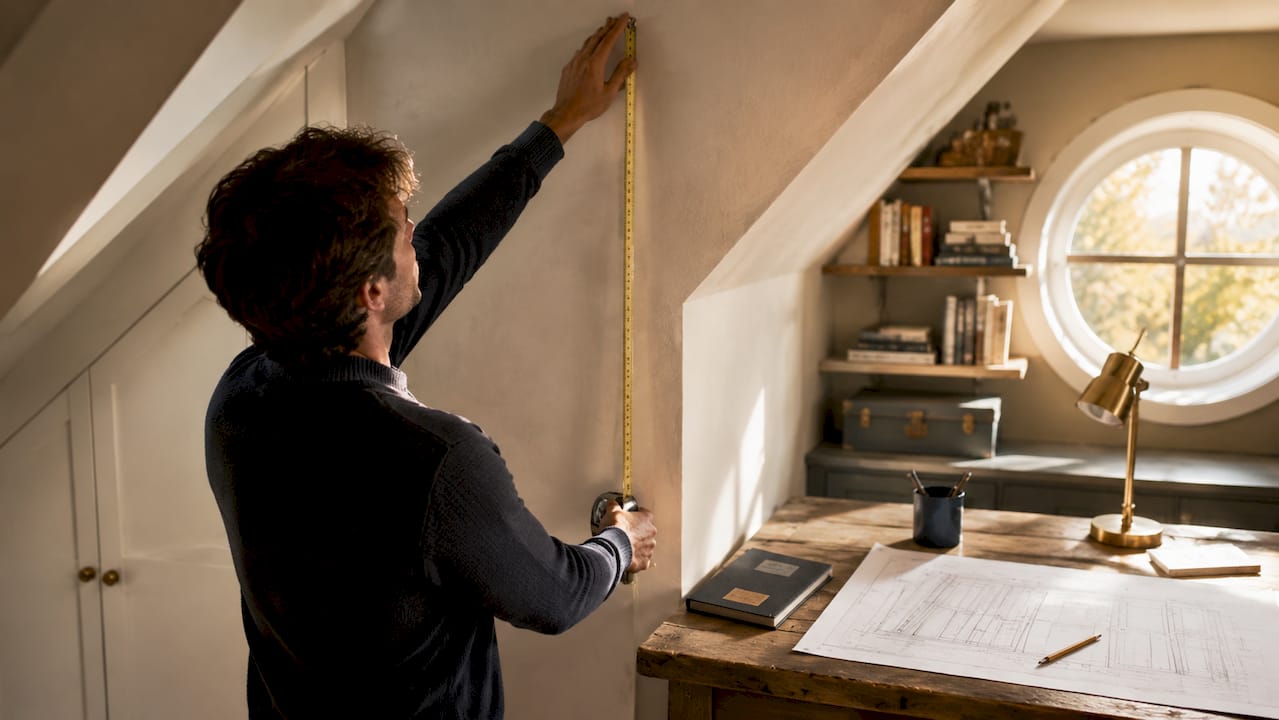
Step 4: Measure precisely and plan features. Record ceiling height, wall width, depth available, and any obstructions such as skirting boards, radiators, or light switches. Choose internal features based on your inventory: soft-close drawers for folded items, double hanging rails for shirts and jackets, pull-out shoe racks, and dedicated shelving for bags.
Step 5: Avoid "almost-fitted" gaps. Properly designed continuous joinery is critical for both appearance and dust avoidance. A unit that stops 10 cm short of a wall looks unfinished and creates a narrow gap that collects debris and is impossible to clean.
Step 6: Add containers, dividers, and labels post-installation. Once the unit is in place, use drawer dividers, fabric baskets, and transparent boxes to subdivide sections. Grouping like items together and labelling zones makes the system self-maintaining.
Pro Tip: When briefing a designer or measuring yourself, photograph every wall and corner at multiple angles. Dimensions alone miss details like a wall that bows inward by 2 cm, which can cause a fitted panel to sit proud and ruin the flush finish.
Which fitted solutions work best for awkward spaces?
Awkward spaces are where bespoke joinery earns its cost. Standard off-the-shelf units are designed for rectangular rooms with flat ceilings and square corners. Most homes, particularly older British properties, have neither.
Corner fitted wardrobes and sloped ceiling solutions transform otherwise wasted areas into fully functional storage zones. A corner wardrobe with angled or carousel internal fittings can recover up to a metre of floor space that a standard unit would leave empty. Sloping ceiling wardrobes use the full depth of the eaves, with hanging rails and shelving angled to follow the roofline.
For renters who cannot make permanent structural changes, modular systems with tension rods and clip-on shelves provide a reversible alternative that still delivers significant clutter reduction. These systems lack the flush finish of bespoke joinery but are a practical step up from freestanding furniture.
Key space-saving features to consider for tricky areas include:
- Under-stair cupboards with pull-out drawers and integrated shelving to use the full triangular depth. You can explore under-stair storage ideas to see how this space is typically configured.
- Loft sections with lift-up flaps above standard wardrobe height to capture the 30 to 40% of vertical volume that most units waste.
- Sloping ceiling wardrobes with custom-cut panels that follow the roofline precisely, avoiding the stepped gaps that collect dust and look untidy.
- Integrated lighting inside deep units so that items at the back remain visible and accessible, reducing the tendency to pile things at the front.
- Shallow alcove shelving with doors, which converts a 20 to 30 cm recess into concealed storage for books, media equipment, or household paperwork.
If you are also considering how to maximise stair space more broadly, combining under-stair fitted storage with good circulation planning makes a measurable difference in compact hallways.
How do you maintain fitted storage to keep clutter from returning?
Installing fitted storage solves the structural problem. Maintaining it requires a system. Visual clutter causes cognitive overload, and even well-designed fitted units lose their effectiveness when the organisation system behind them breaks down.
The most reliable maintenance approach is a five-step organisation system: declutter regularly, group like items, assign fixed homes, contain them within their zones, and build a reset routine. The reset routine is the step most people skip, and it is the one that determines whether your fitted storage stays tidy or gradually reverts to chaos.
Storage systems that reduce friction in the "put away" routine prevent clutter from recurring more reliably than any amount of tidying after the fact. This means every item needs a designated home that is easy to reach and easy to return to. If putting something away requires opening three doors and moving two other items, it will end up on a surface instead.
Practical habits that preserve long-term organisation include:
- Weekly resets: Spend ten minutes each week returning items to their designated zones before they accumulate.
- Seasonal swaps: Move winter clothing to upper or less accessible sections in spring, and reverse the process in autumn. This keeps daily zones uncluttered and relevant to the current season.
- Transparent containers and labels: Clear boxes and labelled baskets make it immediately obvious when a zone is overflowing, prompting action before clutter spreads.
- One-in, one-out rule: When a new item enters a zone, an old one leaves. This prevents gradual overflow without requiring a full declutter session.
Pro Tip: Designate one shelf or drawer as a "reset zone" for items that do not yet have a home. Review it weekly. If an item sits there for more than two weeks, it either needs a permanent home or it needs to leave the house.
Key takeaways
Fitted storage is the most effective long-term solution for reducing household clutter because it combines structural space recovery, visual concealment, and inventory-driven organisation into a single built-in system.
| Point | Details |
|---|---|
| Fitted beats freestanding | Built-in units use full wall height and eliminate dust-collecting gaps that freestanding furniture leaves behind. |
| Plan before you install | Declutter and take a full inventory before commissioning any fitted unit to avoid building storage around existing clutter. |
| Awkward spaces are opportunities | Corners, under stairs, and sloping ceilings are best served by bespoke joinery, not standard off-the-shelf units. |
| Maintenance requires a system | A weekly reset routine and clear zoning prevent clutter from returning after installation. |
| Inventory-driven design matters | Internal features like drawers, pull-outs, and hanging rails determine usability more than the cabinet's overall size. |
What we have learned from over 1,000 fitted storage projects
After completing more than 1,000 bespoke fitted storage projects across London, the pattern we see most often is this: clients come to us with a clutter problem and leave with a space problem solved. The two are almost always the same issue viewed from different angles.
The insight that changes how people think about their homes is that clutter is not a behavioural failure. It is a design failure. When there is no obvious, easy place to put something away, it lands on a surface. Fitted storage removes that ambiguity. Every item has a home that is sized for it, positioned for how often you use it, and accessible without effort.
What surprises most clients is how much the internal layout matters compared with the external appearance. A beautifully finished wardrobe with the wrong internal configuration will be frustrating to use within a month. A unit designed around your actual inventory, with the right mix of hanging space, drawers, and shelving, feels effortless. That effortlessness is what sustains organisation over time.
The other thing worth saying plainly: do not wait until you have the perfect budget to address a clutter problem. A well-planned fitted alcove unit at a modest cost will do more for your daily quality of life than a premium freestanding wardrobe that does not fit your space. Start with the area that causes you the most daily friction, design it properly, and build from there.
— Bravo
How Bravo London can help you reclaim your space
Bravo London designs and installs bespoke fitted storage tailored to the exact dimensions and demands of your home. Every project begins with a detailed consultation to understand your inventory, your daily routines, and the specific challenges of your space, whether that is a corner bedroom, a loft conversion with sloping ceilings, or a narrow hallway with an underused stair void. With a 10-year warranty, over 1,000 completed projects, and a design process built around how you actually live, Bravo London delivers fitted solutions that reduce clutter for good. Request a free consultation and receive a no-obligation quote tailored to your home.
FAQ
What is the difference between fitted and built-in storage?
Fitted storage and built-in storage refer to the same concept: cabinetry designed and installed to integrate with a room's specific dimensions. The term "fitted" is more commonly used in British English, while "built-in" is the standard American equivalent.
How do I reduce clutter with fitted storage in a small bedroom?
Design the unit to run floor to ceiling and wall to wall, using every available centimetre of vertical and horizontal space. Prioritise concealed storage behind closed doors rather than open shelving, and use internal dividers to keep zones clearly defined.
Can renters benefit from fitted storage solutions?
Yes. Modular systems using tension rods, clip-on shelves, and freestanding fitted-style units offer renter-friendly alternatives that do not require permanent fixings. These systems deliver meaningful clutter reduction without risking a deposit.
How long does a bespoke fitted wardrobe installation take?
Most bespoke fitted wardrobe installations are completed within one to two days once the unit has been manufactured. Lead times from consultation to installation vary by supplier, but Bravo London is known for a quick turnaround relative to the bespoke market.
Does fitted storage add value to a property?
Fitted storage, particularly bespoke joinery in bedrooms and living areas, is widely regarded by estate agents as a value-adding feature. It improves the perceived quality and functionality of a space, which is a measurable advantage when selling or letting a property.