
A fitted storage system is a custom-built storage solution designed to match the exact dimensions and architectural features of a specific room. Unlike off-the-shelf furniture, fitted storage is permanently installed and becomes part of the home itself. You will find it in bedrooms as fitted wardrobes, in living rooms as alcove shelving, and in kitchens as floor-to-ceiling cabinetry. The appeal is straightforward: every centimetre of available space is put to work, and the result feels intentional rather than improvised. Bravo London has delivered over 1,000 projects built on exactly this principle.
What is a fitted storage system made up of?
A fitted storage system combines an outer structure with a fully planned interior. The outer shell typically consists of side panels, a top panel, a back panel, and a base, all cut to the precise measurements of your room. The interior is where the real customisation happens.
Common interior components include:
- Hanging rails at single or double height, sized to the length of the garments you own
- Fixed and adjustable shelves for folded clothes, shoes, books, or display items
- Drawers in varying depths, from shallow jewellery trays to deep laundry drawers
- Pull-out trouser racks, tie rails, and belt hooks for specific wardrobe needs
- Soft-close mechanisms on doors and drawers for a quiet, quality finish
- Internal lighting to make every corner visible and usable
The materials used for the carcass are most commonly melamine-faced chipboard (MFC) or moisture-resistant MDF. Doors and visible surfaces are finished in painted wood, veneered finishes, or high-gloss lacquer depending on the style you want. Fitted storage design at this level means the system is planned around how you use the space, not just how it looks from the outside.
Pro Tip: Before finalising your design, lay out every category of item you plan to store and measure the tallest, widest, and deepest pieces. This single step prevents the most common mistake in fitted storage: drawers that are too shallow and rails that are too short.

How does fitted storage compare with freestanding furniture?
Fitted storage and freestanding furniture solve the same problem in very different ways. Understanding the difference helps you decide which is right for your home.
Built-in storage maximises vertical space and creates a clean visual line from floor to ceiling. Freestanding units, by contrast, rarely reach the ceiling and leave gaps above and behind them where dust collects and space is wasted. In a bedroom with a 2.4-metre ceiling, a fitted wardrobe can reclaim the full height. A freestanding wardrobe typically stops at 1.9 metres.
| Feature | Fitted storage | Freestanding furniture |
|---|---|---|
| Space efficiency | Uses full height and width of the room | Limited by standard unit sizes |
| Visual appearance | Integrated, clean lines | Visible gaps, varied styles |
| Flexibility | Permanent, stays with the property | Portable, can be moved or sold |
| Cost | Higher upfront investment | Lower initial cost |
| Installation | Requires professional fitting | Self-assembly or flat-pack |
| Property value | Adds value to the home | No lasting impact on property |
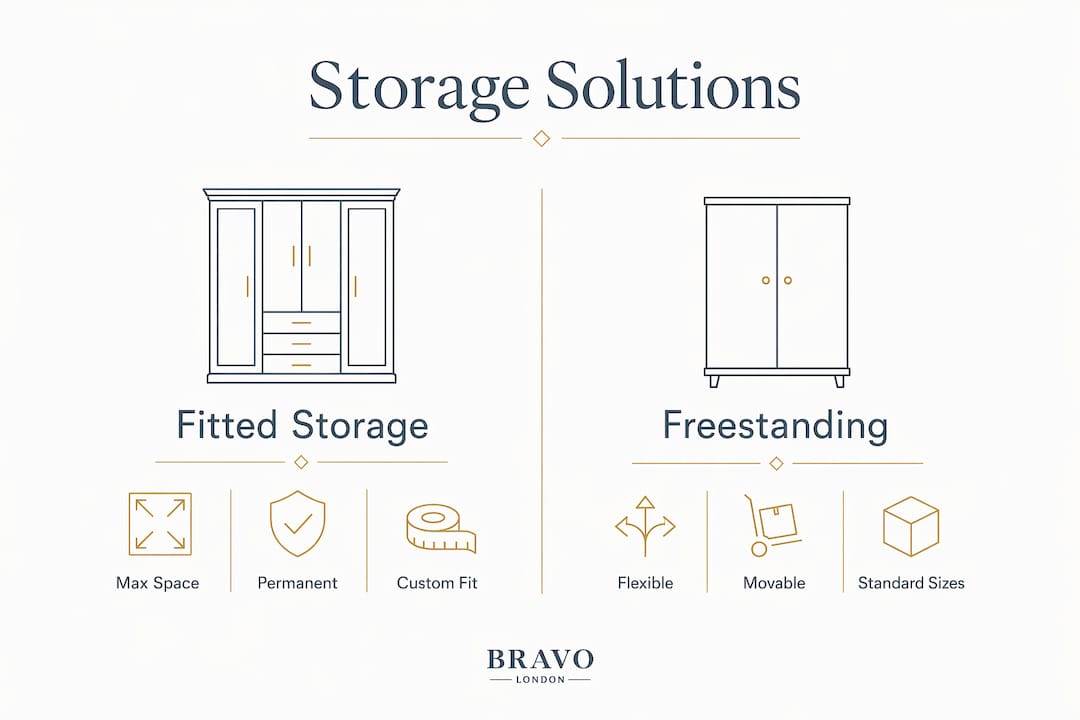
The key trade-off is flexibility versus permanence. Freestanding furniture moves with you when you leave. Fitted storage stays with the property, which is a genuine advantage if you own your home and plan to sell. Future buyers see it as an asset rather than a gap they need to fill. For renters, the calculus is different: check your tenancy agreement before committing to any permanent installation.
Designers consistently recommend fitted storage in high-visibility rooms such as bedrooms and living rooms, where visual calm matters as much as storage capacity. The absence of dust-collecting gaps and mismatched furniture heights makes a room feel larger and more considered.
How does fitted storage handle awkward room features?
Most rooms are not perfect rectangles. Sloped ceilings in loft conversions, chimney breasts that jut into bedrooms, alcoves of irregular depth, and walls that are not quite plumb all create challenges for standard furniture. A fitted storage system is built specifically to address these features rather than work around them.
Here is how the process typically works:
- Survey the space. A designer or installer takes precise measurements of the room, noting every deviation from a standard rectangle. Ceiling height, wall angles, and floor levelness are all recorded.
- Design around the architecture. The unit is drawn to follow the exact profile of the room. A wardrobe in a loft room, for example, will have a sloped top panel that mirrors the roofline rather than leaving a triangular void.
- Cut panels to size. Unlike flat-pack furniture with fixed dimensions, the panels for a fitted system are cut to the measurements taken on-site or in a workshop using those measurements.
- Use scribe panels and fillers. Walls and alcoves are rarely perfectly straight. Scribe panels are thin strips of material fixed to the edge of a cabinet and then scribed (shaped with a tool) to follow the exact contour of the wall. This closes any gap between the unit and the wall for a truly fitted finish.
- Adjust on-site. Even with precise pre-cutting, skilled installers make final adjustments during fitting to account for any remaining irregularities.
Fitted cabinets work with sloping ceilings, uneven walls, and alcoves to create a floor-to-ceiling appearance that no freestanding unit can replicate. Bravo London specialises in exactly these scenarios, with furniture for awkward spaces including loft rooms, under-stairs areas, and chimney alcoves.
Pro Tip: If your room has an alcove, measure the depth at three points: top, middle, and bottom. Alcoves are almost never uniform in depth, and that variation must be accounted for in the design to avoid a unit that rocks or leaves visible gaps.
What are the practical benefits of fitted storage for home organisation?
The practical advantages of fitted storage go well beyond aesthetics. The system is designed around your specific belongings and daily habits, which means it works harder than generic furniture.
- Tailored organisation. Drawers, hanging rails, and shelves are planned around daily usage. If you own a lot of long dresses, you get a full-height hanging section. If you fold most of your clothes, you get more shelves and fewer rails. The storage fits your life, not a generic template.
- Reduced clutter. When everything has a designated place, clutter has nowhere to accumulate. Fitted storage in a hallway, for example, can house coats, shoes, bags, and post in one unit, keeping the entrance clear.
- Multifunctional use of dead space. Under-stairs areas, landing cupboards, and loft eaves are often left unused. A fitted solution turns these into genuinely useful storage without sacrificing floor space elsewhere in the home.
- Better bedroom organisation. Pairing a fitted wardrobe with organised bedding storage means every part of the bedroom serves a purpose, from the wardrobe to the bed itself.
- Long-term investment. Bespoke fitted units add value to a property by maximising usable space and appealing to future buyers. A well-designed fitted wardrobe or living room unit is a selling point, not just a convenience.
The cumulative effect is a home that feels calmer, more spacious, and better organised. Each room functions at its full potential because the storage was designed for that room specifically.
Key takeaways
A fitted storage system delivers permanent, space-maximising storage by working with your room's exact dimensions, architecture, and daily habits rather than against them.
| Point | Details |
|---|---|
| Definition | Fitted storage is custom-built, permanently installed, and designed to match exact room dimensions. |
| Key components | Systems combine panels, shelves, drawers, hanging rails, and accessories tailored to your needs. |
| Fitted vs freestanding | Fitted storage uses full room height and adds property value; freestanding is portable but less efficient. |
| Handling awkward spaces | Scribe panels and on-site adjustments close gaps caused by uneven walls, alcoves, and sloped ceilings. |
| Practical benefits | Tailored organisation, reduced clutter, and use of dead space make fitted storage a long-term home investment. |
What I have learned from over 1,000 fitted storage projects
The most common mistake homeowners make is treating fitted storage as a purely aesthetic decision. They focus on door styles and finishes before they have thought seriously about how they actually use the space. The result is a beautiful unit that does not work as well as it should.
The best fitted storage projects I have seen start with a conversation about habits, not materials. How do you get dressed in the morning? Where does clutter tend to pile up? What items do you reach for every day versus once a month? Those answers shape the interior layout far more than any mood board.
The other thing worth saying plainly: fitted storage is not always the right answer. If you are renting short-term or genuinely unsure about your long-term plans for a property, a well-chosen freestanding unit may serve you better. Permanence is a feature, but only if you intend to stay.
For homeowners who are committed to a space, though, the transformation is real. A room with fitted storage feels finished in a way that freestanding furniture rarely achieves. The lines are clean, the gaps are gone, and the space feels intentional. That is not a small thing when you live with it every day.
— Bravo
Fitted storage solutions from Bravo London
Bravo London designs and installs bespoke fitted wardrobes and custom storage for London homes, with a particular focus on spaces that standard furniture cannot address. Every project begins with a detailed survey of your room, including all the awkward angles, alcoves, and irregular walls that make off-the-shelf solutions fall short.
With over 1,000 completed projects and a 10-year warranty on all work, Bravo London brings the same level of craftsmanship to a compact bedroom wardrobe as to a full corner fitted wardrobe or a loft conversion storage system. If you are ready to make your space work properly, a free consultation is the natural first step.
FAQ
What is the difference between fitted and built-in storage?
The terms are used interchangeably in the UK. Both refer to storage that is permanently installed and designed to fit the exact dimensions of a room, as opposed to freestanding furniture that can be moved.
Does fitted storage add value to a property?
Yes. Custom built-in units add value by maximising usable space and appealing to future buyers, who benefit from storage that is already part of the home's architecture.
Can fitted storage work in a rented property?
It can, but you must check your tenancy agreement first. Most landlords require written permission for permanent installations, and you may be asked to restore the room to its original condition when you leave.
How do installers handle uneven walls?
Installers use scribe panels and filler panels to close gaps between the cabinet and the wall. These thin strips are shaped on-site to follow the exact contour of the wall, creating a tight, gap-free finish.
What materials are used in fitted storage systems?
The carcass is most commonly melamine-faced chipboard or moisture-resistant MDF. Visible surfaces and doors are finished in painted wood, veneered finishes, or high-gloss lacquer depending on the design brief.