TL;DR:
- Open-plan fitted solutions are custom-built, fixed furniture that define functional zones without full walls. Proper planning, layered lighting, and precise installation create a seamless, well-organized living space, enhancing both functionality and aesthetics.
An open-plan fitted solution is a bespoke, built-in furniture system designed to shape and define an open-concept interior without relying on full walls. Rather than placing freestanding pieces into a room and hoping they hold the space together, fitted furniture is custom-measured, fixed in place, and precisely integrated with your home's architecture. The result is a living environment where every zone, whether kitchen, dining, or sitting area, feels intentional and considered.
The key distinction from standard furniture is permanence and precision. Custom-built units are fixed to walls and floors, measured to the millimetre, and designed to exploit every corner, alcove, and awkward recess that freestanding pieces simply cannot reach. Common applications include fitted kitchen solutions with integrated appliances, floor-to-ceiling storage walls, media units that double as room dividers, and bespoke shelving that creates visual boundaries between zones.
- Bespoke cabinetry and millwork replace the structural role of walls in open-plan interiors
- Custom measurements mean no wasted space, including irregular corners and sloped ceilings
- Integration with structural elements such as chimney breasts, alcoves, and RSJs
- Scribing technique allows cabinets to be cut on site to fit uneven walls and floors perfectly
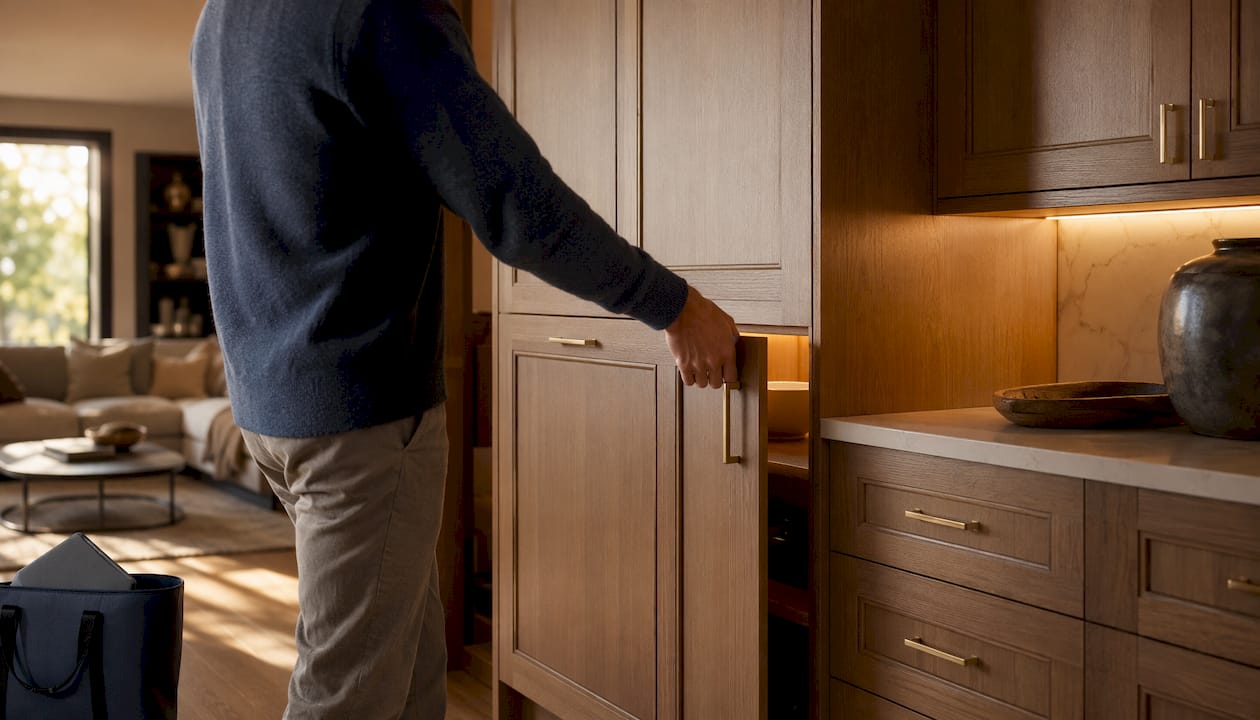
- Handleless cabinetry and integrated appliances deliver the clean lines preferred in contemporary open-plan kitchens
How the UK design and planning process works
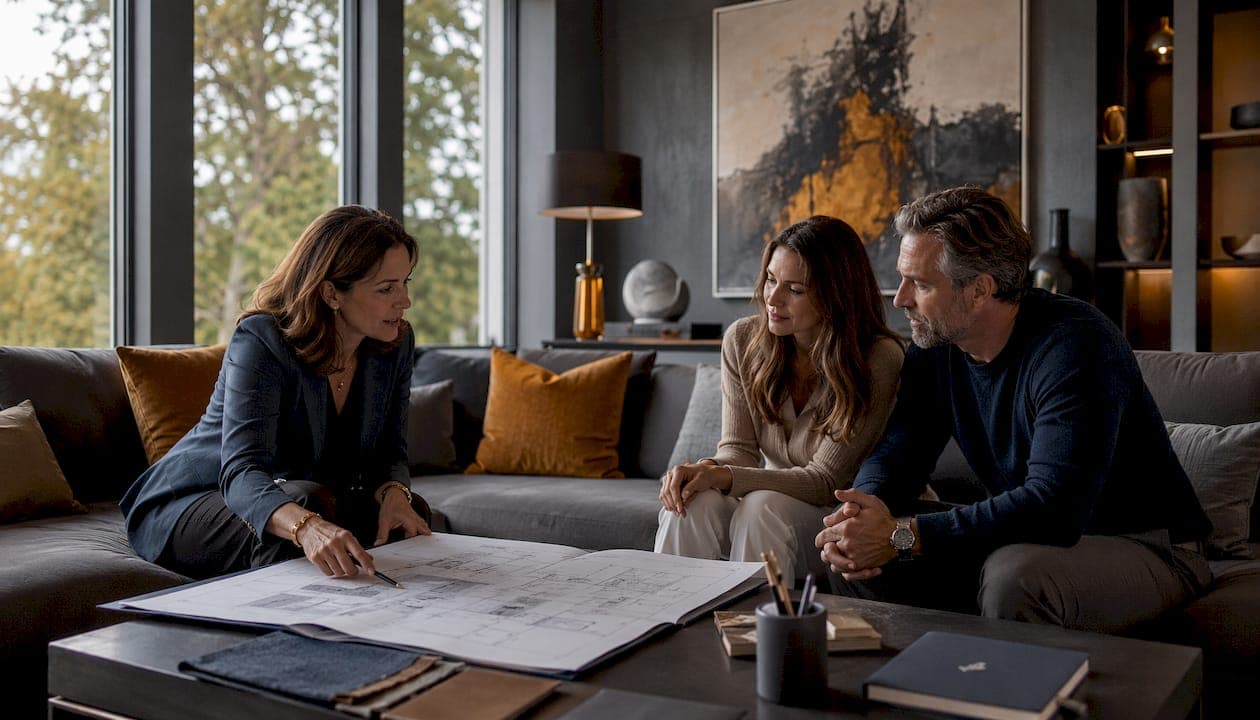
Good open-plan fitted furniture starts long before a single cabinet is manufactured. The planning phase is where the real design work happens, and skipping it is the most common reason open-plan spaces feel unresolved.
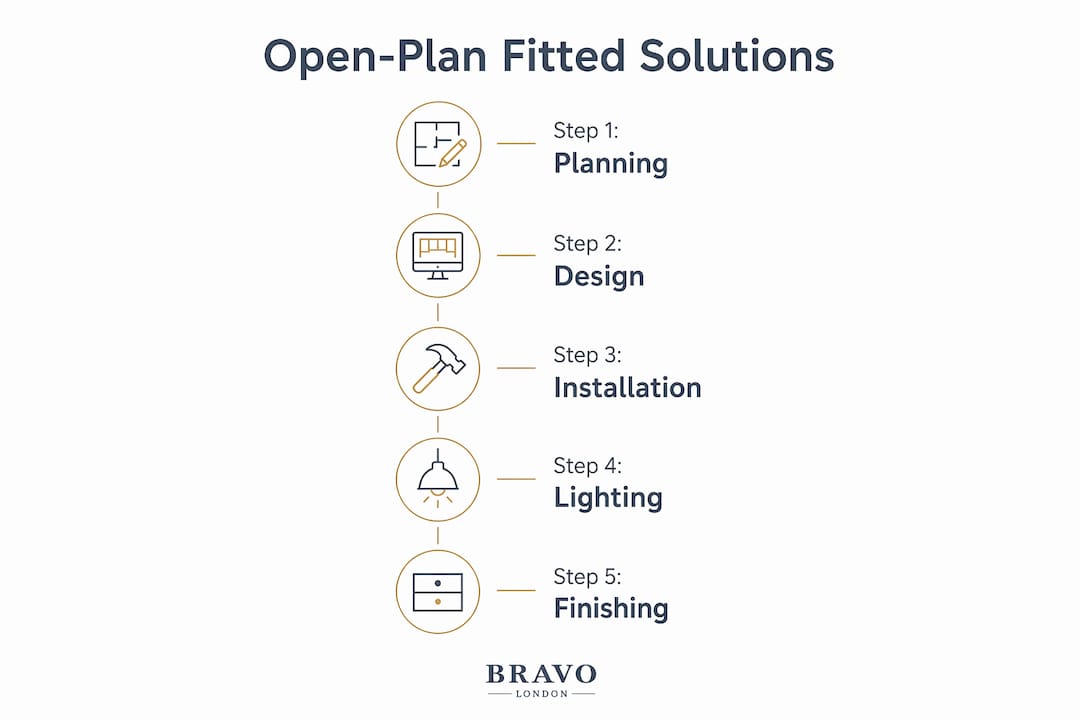
- Site survey: A designer measures every dimension and notes natural light sources, traffic patterns, existing plumbing, and electrical points
- Zone mapping: Distinct zones are defined using millwork and furniture placement rather than walls, establishing where living ends and dining begins
- Utility integration: Plumbing and electrical routes are incorporated into the cabinetry plan from the outset, not retrofitted later
- Material and finish selection: Veneered finishes, painted MDF, and solid timber options are coordinated with flooring and architectural details
- Scribing and installation: During fitting, cabinets are cut on site to align with uneven surfaces, a technique particularly common in older UK properties with irregular walls
- Lighting coordination: Lighting positions are confirmed before installation, since recessed downlights and pendant drops must be planned around cabinetry heights
Pro Tip: Plan your lighting layout before finalising cabinet heights. A pendant over a kitchen island or a recessed strip above open shelving needs to be specified before the electrician first fixes, not after the furniture arrives.
Why lighting is the invisible architecture of open-plan spaces
Professional designers often describe lighting as the element that does the most work in an open-plan interior, yet receives the least attention during planning. Large open spaces lit by a single ceiling plane of recessed downlights feel flat and undefined, regardless of how well the furniture is arranged.
The solution is layered lighting with multiple sources operating at different heights and intensities.
- Task lighting at kitchen worktops and inside cabinetry for practical, focused illumination
- Pendants over islands or dining tables to anchor each zone visually from above
- Table lamps and floor lamps in sitting areas to create warmth at eye level
- Accent lighting to highlight architectural features, artwork, or open shelving
- Individual dimmers on every circuit so lighting scenarios shift from bright cooking light to relaxed evening ambience without drama
The psychological effect of zone-specific lighting is considerable. When each area has its own light source at the right height, the brain reads distinct "rooms" even within a single continuous space. Lighting works alongside fitted furniture and architectural elements such as coffered ceilings or flooring transitions to complete that effect.
What open-plan fitted solutions offer UK homeowners
The practical advantages of bespoke fitted furniture in an open-plan context go well beyond aesthetics.
- Full use of available space, including corners, alcoves, and under-stair recesses that freestanding furniture cannot address
- Defined yet flexible zones that improve natural light distribution and household flow
- Custom storage configured precisely to your household's needs, from deep pan drawers to adjustable shelving
- Integrated appliances concealed within cabinetry for a coherent, uncluttered look
- Improved acoustic management through upholstered panels, bookshelves, and soft-goods integration within the fitted design
- Increased property value, since bespoke solutions that maximise storage and harmonise with interior style attract buyers seeking both function and quality
- Reduced visual clutter compared with a room full of mismatched freestanding pieces
How Bravo London approaches bespoke open-plan projects
Bravo London's process begins with a detailed consultation to understand how you actually use your space, not just its dimensions. Every project is designed around your specific layout, lifestyle, and aesthetic preferences, which is why no two solutions look alike.
- A substantial number of completed projects across London and the surrounding area, covering kitchens, living rooms, home offices, and more
- Precise scribing and fitting on site to achieve a flawless finish even in properties with uneven walls or non-standard layouts
- A long-term warranty on all work, reflecting genuine confidence in materials and craftsmanship
- Quick turnaround without compromising the artisanal attention each project demands
- Material options including veneered finishes, painted solid wood, lacquered MDF, and soft-close drawer mechanisms throughout
- Bespoke home office solutions that integrate desking, storage, and cable management within the open-plan layout
Pro Tip: Engage a specialist designer before you commit to a layout. Early involvement means lighting, plumbing, and structural constraints are resolved in the design phase, not on installation day.
Potential challenges worth knowing about
Open-plan fitted solutions are not without trade-offs. Acoustic control is the most frequently cited difficulty: hard surfaces and the absence of walls mean sound travels freely, so the fitted design must incorporate soft materials, rugs, and upholstered elements to compensate. Privacy is another consideration, particularly in households where different activities happen simultaneously in the same space. Fitted furniture is also permanent by nature, so changes to the layout later carry a cost. And in older UK properties, discovering concealed pipework or structural timbers during installation can extend timelines.
Cost considerations and budgeting
Bespoke fitted furniture costs more than off-the-shelf alternatives, and that premium reflects the design time, site survey, custom manufacturing, and skilled installation involved. For a fitted kitchen with integrated appliances in an open-plan space, budgets in London typically start from the mid-thousands and rise considerably depending on materials, size, and complexity. Storage walls and media units tend to be less expensive than full kitchen fits. Getting a detailed quote after a proper site survey is the only reliable way to budget accurately, since room dimensions, material choices, and structural complications all affect the final figure.
Popular open-plan fitted styles in the UK
Several design directions dominate UK bespoke open-plan projects at present. Shaker-style cabinetry remains the most requested, pairing well with both traditional and contemporary interiors. Handleless, slab-front kitchens suit modern open-plan homes where clean lines and integrated appliances are priorities. Painted in-frame units in muted tones such as Farrow & Ball Mole's Breath or Railings work well in period properties. Natural oak veneers and solid timber are popular for living room storage walls and media units, adding warmth to spaces dominated by hard flooring. Mixed-material approaches, combining painted lower cabinetry with open timber shelving above, are increasingly common in kitchen-dining-living spaces.
UK building regulations relevant to open-plan fittings
Removing a wall to create an open-plan space usually requires planning and structural assessment. Load-bearing walls need a structural engineer's calculation and a steel or timber beam before removal. Building Regulations approval under Part A (structure) is required, and in most cases a Building Control inspector will need to sign off the work. Fire safety under Part B is also relevant: open-plan layouts can affect the means of escape, particularly in flats or multi-storey homes, and fire doors or mains-wired smoke alarms may be required. If the project involves moving gas or electrical supplies, Gas Safe registered and Part P-qualified tradespeople must carry out that work. Listed buildings and properties in conservation areas may also need listed building consent before any structural alterations.
Ready to see what a bespoke open-plan fitted solution could look like in your home? Bravo London's design team works with you from the first site survey through to final installation, with over 1,000 projects and a 10-year warranty behind every piece. Explore bespoke fitted storage or view the full furniture range to start the conversation.
Key takeaways
An open-plan fitted solution combines bespoke cabinetry, precise installation, and layered lighting to create defined, functional zones within a continuous living space.
| Point | Details |
|---|---|
| Definition | Fitted solutions are custom-built, fixed furniture systems designed to shape open-plan interiors without full walls. |
| Planning comes first | Site surveys, zone mapping, and lighting layouts must be resolved before manufacturing begins. |
| Lighting defines zones | Layered sources on individual dimmers create the psychological effect of separate rooms within one open space. |
| Bravo London's track record | Over 1,000 completed projects and a 10-year warranty underpin every bespoke installation. |
| Regulations apply | Structural alterations to create open-plan spaces require Building Regulations approval and, often, a structural engineer. |
FAQ
What does "open-plan fitted solution" actually mean?
It refers to bespoke, built-in furniture and millwork designed to define functional zones within an open-concept interior, replacing the role of walls with custom cabinetry, storage units, and architectural elements precisely fitted to your space.
How is fitted furniture different from freestanding furniture?
Fitted furniture is fixed to the walls and floor, custom-measured to the room's exact dimensions, and designed to use every available inch, including awkward corners and alcoves that freestanding pieces leave unused.
Do I need planning permission for an open-plan fitted solution?
The fitted furniture itself does not require planning permission, but removing a load-bearing wall to create the open-plan space does require Building Regulations approval and a structural engineer's assessment.
How long does a bespoke open-plan fitted project take?
Timelines vary by project size and complexity, but a typical fitted kitchen or living room storage solution involves a design consultation, a manufacturing period, and an installation phase; Bravo London balances a quick turnaround with the craftsmanship each project requires.
Can fitted solutions work in smaller UK homes?
Fitted furniture is particularly effective in smaller spaces because it uses every centimetre, including under-stair recesses, alcoves, and ceiling-height runs, delivering far more storage and definition than freestanding alternatives in the same footprint.