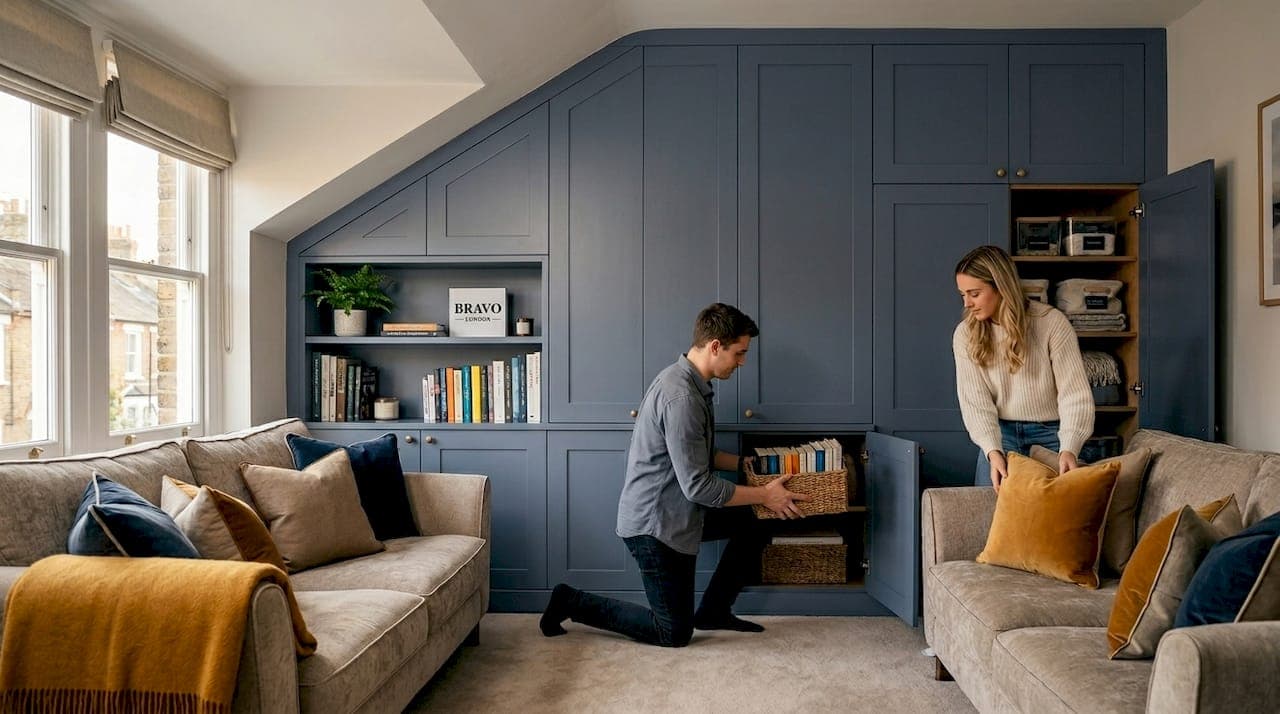
Bespoke storage is defined as made-to-measure cabinetry and fitted furniture designed specifically around the dimensions, layout, and lifestyle of a particular home. For first-time buyers, this is not a luxury add-on. It is the single most practical decision you can make when moving into a property that almost certainly has less built-in storage than you expect. Modern new-builds average 85 to 95 m² for a three-bedroom semi, compared to 100 m² or more in 1970s equivalents. That difference is felt immediately in shallower wardrobes, smaller cupboards, and rooms that fill up with clutter within weeks. Understanding why your first home needs bespoke storage starts with understanding exactly what today's housing stock offers, and what it does not.
Why first homes fall short on built-in storage
The gap between what buyers expect and what new-build homes deliver is most visible in storage provision. Modern high-density developments prioritise footprint and energy efficiency, which means built-in storage is one of the first things reduced during the design process. You get a single shallow wardrobe in the master bedroom, perhaps an under-stair cupboard, and a kitchen with fewer base units than you need. That is the standard offering.
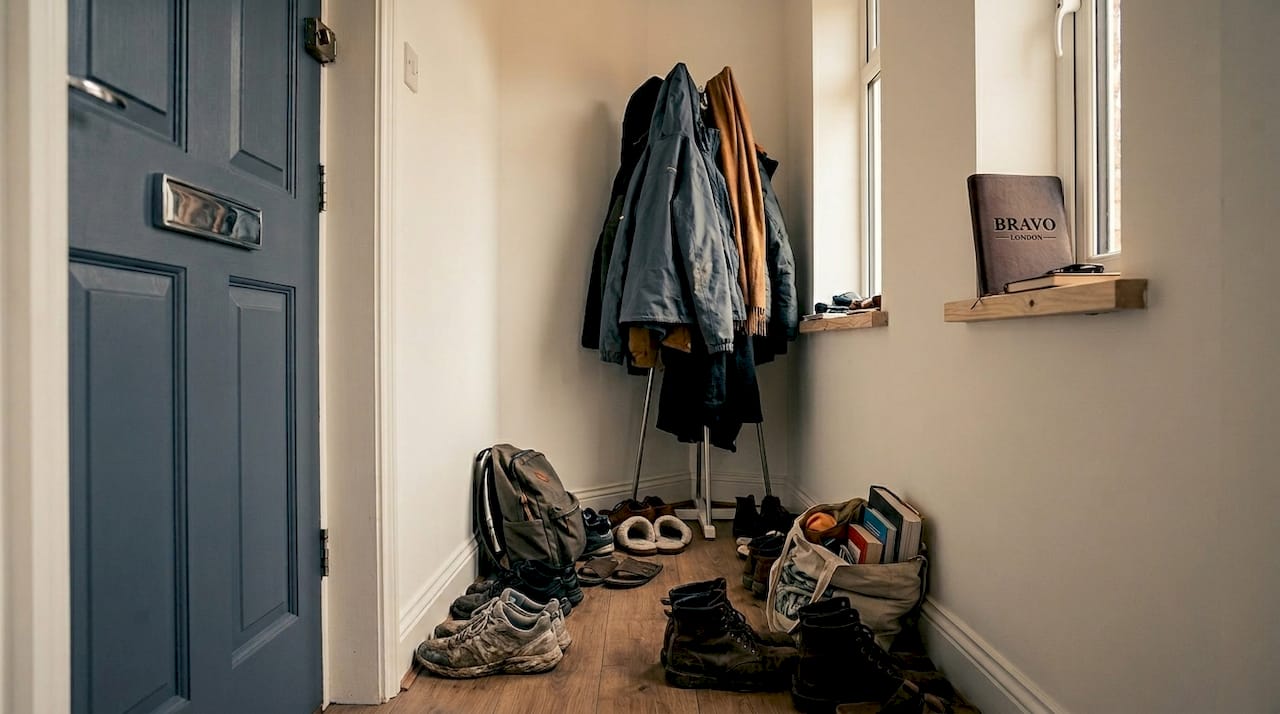
The numbers tell a clear story. A typical 1970s three-bedroom semi offered hallway cupboards, airing cupboards, and sometimes a garage. Today's equivalent often has none of those. Self-storage facilities in the UK grew from 975 in 2014 to nearly 2,900 in 2026, with personal storage customers now making up around 82% of users. That growth is a direct consequence of homes that cannot contain the belongings of the people living in them.
The table below illustrates how storage provision has changed across housing generations.
| Feature | 1970s three-bed semi | 2026 new-build three-bed semi |
|---|---|---|
| Internal floor area | 100 m² or more | 85 to 95 m² |
| Built-in wardrobes | Often included | Rarely included |
| Hallway storage | Coat and shoe cupboard typical | Minimal or absent |
| Airing cupboard | Standard | Uncommon |
| Garage or outbuilding | Frequently present | Rare in urban builds |
For first-time buyers, this means arriving with a full household of belongings and nowhere near enough dedicated space to put them. Freestanding furniture fills the gap temporarily, but it rarely fits the room properly, wastes corner and ceiling space, and creates a home that feels cluttered rather than considered.
What bespoke storage offers that standard units cannot
The core advantage of custom storage is geometric precision. Standard freestanding units are built to average room dimensions that do not exist in reality. Your alcove is 847 mm wide, not 800 mm. Your ceiling is 2,450 mm, not 2,400 mm. Every millimetre of unused space is wasted capacity, and in a smaller home, that waste accumulates quickly.
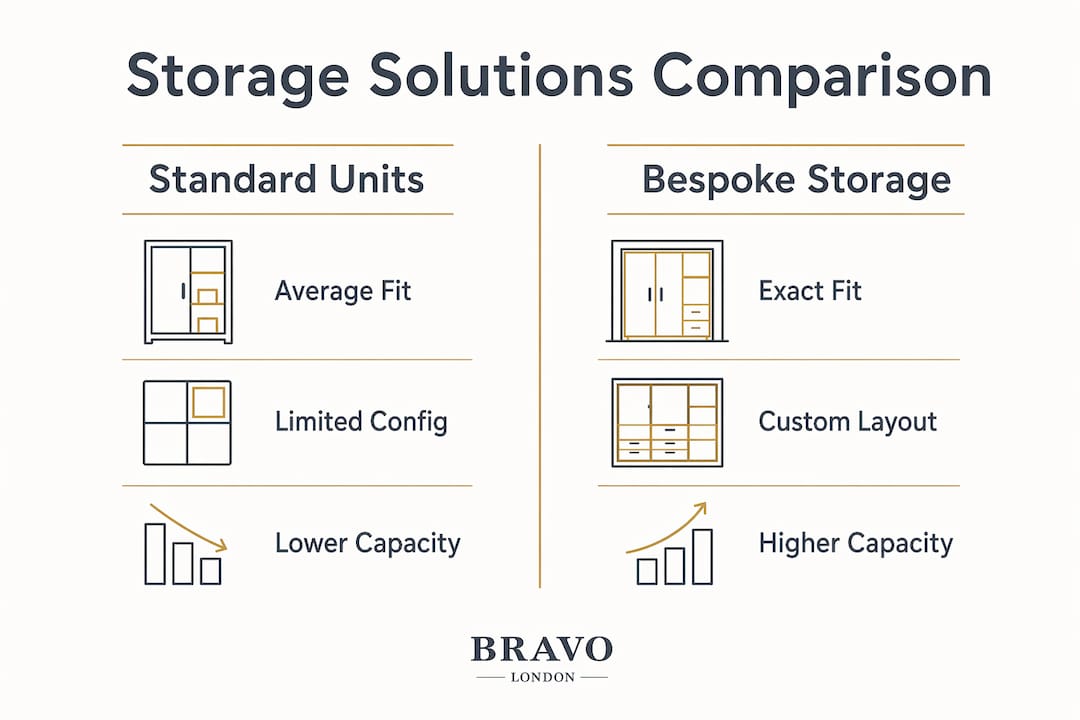
Geometric optimisation of under-stair storage demonstrates this clearly. Bespoke planning of under-stair areas can yield 40 to 60% capacity improvements and over 90% space utilisation compared to conventional solutions. The same research shows custom storage reduces material waste by 10 to 15% and cuts costs by 20 to 25% over time. These are not marginal gains. They represent a fundamentally different approach to how space is used.
The comparison below shows where bespoke and standard storage diverge most significantly.
| Consideration | Standard freestanding unit | Bespoke fitted storage |
|---|---|---|
| Fit to room dimensions | Approximate | Exact |
| Use of ceiling height | Rarely maximised | Floor-to-ceiling as standard |
| Corner and alcove use | Limited | Fully utilised |
| Interior configuration | Fixed | Tailored to contents |
| Aesthetic integration | Standalone piece | Part of the room's architecture |
| Longevity | Moves with furniture trends | Designed to last with the home |
Beyond dimensions, bespoke storage allows you to configure the interior around what you actually own. A fitted wardrobe can include a dedicated section for long dresses, a shoe rack sized to your collection, and soft-close drawers at the exact depth needed for folded knitwear. A standard wardrobe gives you a rail and a shelf. The difference in daily usability is significant.
Pro Tip: Before commissioning any bespoke storage, spend two weeks noting what you reach for most often and where you currently put it. That audit becomes the brief for your designer and produces a far more functional result than working from a catalogue.
You can explore how bespoke cabinet furniture works in practice to understand the full scope of what tailored design can achieve in a first home.
How bespoke storage supports daily organisation
Storage designed wall-to-wall and floor-to-ceiling reduces daily search time and improves organisation consistency across the home. The reason is straightforward. When every item has a fixed, dedicated location, it returns to that location. When storage is improvised with mismatched freestanding units, items migrate and clutter accumulates. First-time owners consistently find that inconsistent storage locations cause more disorganisation than a lack of containers.
Bespoke storage supports daily routines through functional zoning. Consider what this looks like room by room:
- Hallway drop zone: A fitted unit with hooks at adult and child height, a bench with shoe storage beneath, and a shelf for post and keys means the hallway stays clear from day one.
- Bedroom: Floor-to-ceiling fitted wardrobes with a mix of hanging, shelving, and drawer space mean clothing is visible, accessible, and contained without a chair covered in last week's outfits.
- Kitchen: Custom cabinetry sized to your actual cookware, with pull-out larder units and integrated recycling, removes the daily frustration of stacking pans or losing items at the back of deep cupboards.
- Home office or spare room: Built-in shelving and a fitted desk unit create a working environment that does not spill into the rest of the home.
The flexibility of bespoke design also means your storage can evolve. A wardrobe interior can be reconfigured as your wardrobe changes. A children's room can shift from toy storage to study shelving without replacing the carcass. That adaptability is something no flat-pack unit offers.
Pro Tip: Plan your hallway storage before you move in, not after. It is the first space you use every day and the first to become chaotic. A fitted hallway storage solution sets the organisational tone for the entire home.
Does bespoke storage add value to your first home?
Well-placed storage features rank among the most sought-after attributes for buyers, and 60% of buyers are willing to pay more for effective multi-use storage and flexible rooms. That statistic matters for first-time buyers because your first home is also your first asset. The decisions you make now affect its resale value.
Fitted storage, particularly in bedrooms and kitchens, is perceived as part of the property rather than furniture. Buyers see it as added value rather than something they need to source themselves. A bedroom with floor-to-ceiling fitted wardrobes photographs better, feels larger, and removes a significant purchase decision for the next buyer. The same applies to a kitchen with custom cabinetry or a hallway with integrated storage.
Durability is another factor. Bespoke storage built with quality materials and proper fixings outlasts flat-pack alternatives by years. Bravo London, for example, backs its fitted storage with a 10-year warranty, which reflects the difference in construction quality between made-to-measure and off-the-shelf. That longevity means you are not replacing units every five years as the carcasses swell or the hinges fail.
For first-time buyers managing budgets carefully, a phased approach works well. Prioritising high-use rooms such as the hallway, bedroom, and kitchen first, then adding solutions as you learn your habits, spreads the investment without compromising the result. You do not need to fit every room at once. You need to fit the right rooms first.
What to consider when planning bespoke storage for your first home
Getting bespoke storage right requires some preparation before you speak to a designer. The following steps will help you arrive at a brief that produces genuinely useful results.
- Audit your belongings before you design. List what you own by category: clothing, shoes, kitchenware, books, sports equipment, seasonal items. This tells you what volume and type of storage you actually need, not what you think you need.
- Identify your highest-impact spaces first. The hallway, master bedroom, and kitchen generate the most daily interaction. Start there. Fitting a utility room beautifully while your hallway remains chaotic is the wrong priority.
- Measure every dimension, including the awkward ones. Note ceiling heights, alcove depths, the angle of under-stair slopes, and the position of sockets and radiators. A good bespoke supplier will survey the space themselves, but arriving informed speeds the process.
- Choose a supplier with a clear design process. Look for companies that offer a measured survey, a design consultation, and material samples before you commit. Bravo London's process covers all three, with over 1,000 completed projects providing a reliable reference point for quality and delivery.
- Consider under-stair storage as a priority. It is one of the most underused spaces in any home and one where bespoke design delivers the greatest proportional gain.
- Avoid overfilling. Storage that is designed to capacity from day one leaves no room for the household to grow. Build in 20% spare capacity as a rule.
Mollie Carmichael, a recognised housing analyst, notes that storage is no longer cosmetic. It is fundamental to how well smaller homes function, making it critical for first homeowners to prioritise bespoke options from the outset rather than retrofitting solutions later.
Key takeaways
Bespoke storage is the most effective way for first-time homeowners to maximise limited space, reduce daily clutter, and add lasting value to a property that modern construction has left under-served.
| Point | Details |
|---|---|
| Modern homes lack built-in storage | New-builds average 85 to 95 m², with fewer wardrobes, cupboards, and hallway storage than older properties. |
| Custom fit delivers measurable gains | Bespoke under-stair storage alone can improve capacity by 40 to 60% compared to standard solutions. |
| Organisation improves with fixed locations | Wall-to-wall, floor-to-ceiling storage reduces item migration and daily search time across the home. |
| Storage adds resale value | 60% of buyers pay more for effective built-in storage, making bespoke fitting a sound financial decision. |
| Phased installation manages cost | Starting with the hallway, bedroom, and kitchen spreads investment while delivering the highest daily impact first. |
What we have learned from fitting storage in first homes
After working on over 1,000 bespoke storage projects, the pattern we see most often in first homes is the same. Buyers arrive with good intentions, buy a collection of freestanding units from well-known flat-pack retailers, and within six months the home feels smaller and more chaotic than it did on moving day. The units do not fit the walls properly. The interiors do not match what the owner actually owns. And the ceiling space, which could have added a third more capacity, is completely wasted.
The uncomfortable truth is that standard storage is designed for an average home that does not exist. Your home has specific dimensions, specific quirks, and a specific household living in it. A fitted wardrobe that runs floor-to-ceiling and wall-to-wall in your bedroom does not just store more. It changes how the room feels. It feels intentional, balanced, and finished in a way that a freestanding unit never achieves.
We also see first-time buyers underestimate the hallway consistently. It is the first and last space you interact with every day, and when it lacks proper storage, that disorganisation sets the tone for the entire home. A fitted hallway unit with dedicated zones for shoes, coats, bags, and post costs less than most people expect and delivers a disproportionate improvement in daily life.
The advice we give every new client is this: invest in the spaces you use most, design around what you actually own, and build in room to grow. Bespoke storage is not about perfection on day one. It is about creating a home that works better every day you live in it.
— Bravo
Bespoke storage solutions from Bravo London
Bravo London designs and installs bespoke fitted storage for first homes across London, with solutions covering fitted wardrobes, hallway storage, under-stair units, and kitchen cabinetry. Every project begins with a measured survey and a design consultation, so the finished result fits your space and your lifestyle precisely.
With over 1,000 completed projects, a 10-year warranty, and a design process built around your specific dimensions and needs, Bravo London offers first-time buyers a reliable route from cluttered new-build to genuinely organised home. You can also explore corner wardrobe options for bedrooms where standard units simply do not fit. Get in touch to arrange a free consultation and see what your space can actually achieve.
FAQ
What is bespoke storage and how does it differ from standard units?
Bespoke storage is made-to-measure cabinetry designed around the exact dimensions and layout of your home. Unlike standard freestanding units, it fits wall-to-wall and floor-to-ceiling, maximising every available centimetre.
Why do first homes particularly need custom storage solutions?
New-build homes in 2026 average 85 to 95 m² internally and typically include fewer built-in wardrobes and cupboards than older properties. Bespoke storage compensates for this shortfall by using every available space, including alcoves, corners, and under-stair areas.
Can bespoke storage increase the value of my home?
Research shows 60% of buyers are willing to pay more for effective built-in storage. Fitted wardrobes and cabinetry are perceived as part of the property, improving both appeal and perceived value at resale.
How much capacity can bespoke storage add compared to off-the-shelf options?
Geometric optimisation of spaces such as under-stair areas can yield 40 to 60% more capacity than conventional solutions, with space utilisation exceeding 90% in well-designed bespoke installations.
Should I fit all my storage at once or take a phased approach?
A phased approach works well for first-time buyers managing budgets. Prioritise the hallway, bedroom, and kitchen first, as these rooms generate the most daily use, then add further solutions as you learn how you actually live in the space.