TL;DR:
- Built-in furniture is most beneficial in bedrooms, kitchens, and living areas by increasing storage and enhancing architectural cohesion. It suits owners planning long-term occupancy, whereas renters or those uncertain about staying should consider hybrid or freestanding options. Proper architectural integration ensures that built-ins appear as part of the home's design rather than temporary furniture.
The rooms that benefit most from built-in furniture are bedrooms, kitchens, living rooms, bathrooms, hallways and entries, home offices, and under-stairs or alcove spaces. Architectural integration defines what separates a well-executed built-in from a cabinet pushed against a wall: when mouldings, proportions and transitions align with the room, the result reads as permanent architecture. Floor-to-ceiling built-ins can increase usable storage capacity by approximately 35–40% compared to freestanding units in the same footprint; consider exploring practical home organization system ideas and storage solutions to maximize this benefit.
Rooms where built-ins deliver the most value:
- Bedroom (fitted wardrobes, bedside cabinetry)
- Kitchen (joined cabinetry, pantry, banquette seating)
- Living room (media wall, bookcase alcoves)
- Bathroom (fitted vanity, recessed shelving)
- Hallway and entry (coat and shoe storage, bench)
- Home office (wall desk, integrated shelving)
- Under-stairs and alcoves (reading nook, drawers, desk)
Table of Contents
- Which rooms suit built-in furniture, and what works in each?
- When should you choose built-ins over freestanding furniture?
- How do you make built-ins look like part of the room?
- What does built-in furniture cost in the UK, and how long does it take?
- How do you commission bespoke built-ins without getting it wrong?
- Key takeaways
- Why architectural integration matters more than most people realise
- Bespoke built-ins made to measure by Bravo London
- Useful sources
- FAQ
Which rooms suit built-in furniture, and what works in each?
Bedroom
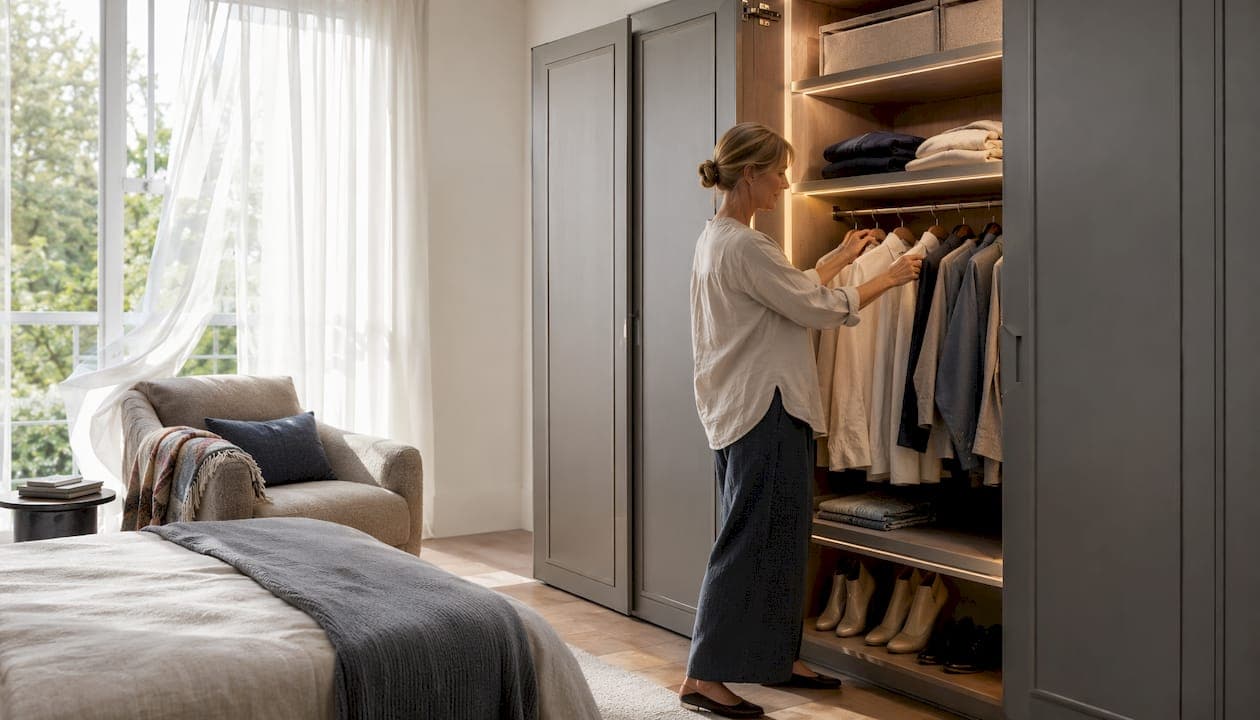
Full-height fitted wardrobes use the entire wall plane and eliminate the dead space above freestanding units. Inside, divide the run into hanging zones, shelves, drawers, and overhead compartments based on actual use. A window seat with a lift-up base, or bedside cabinetry flanking the bed, reduces the number of separate pieces in the room and creates a calmer, more considered space. Corner fitted wardrobes are particularly effective in rooms where two walls meet at an awkward angle.
Kitchen
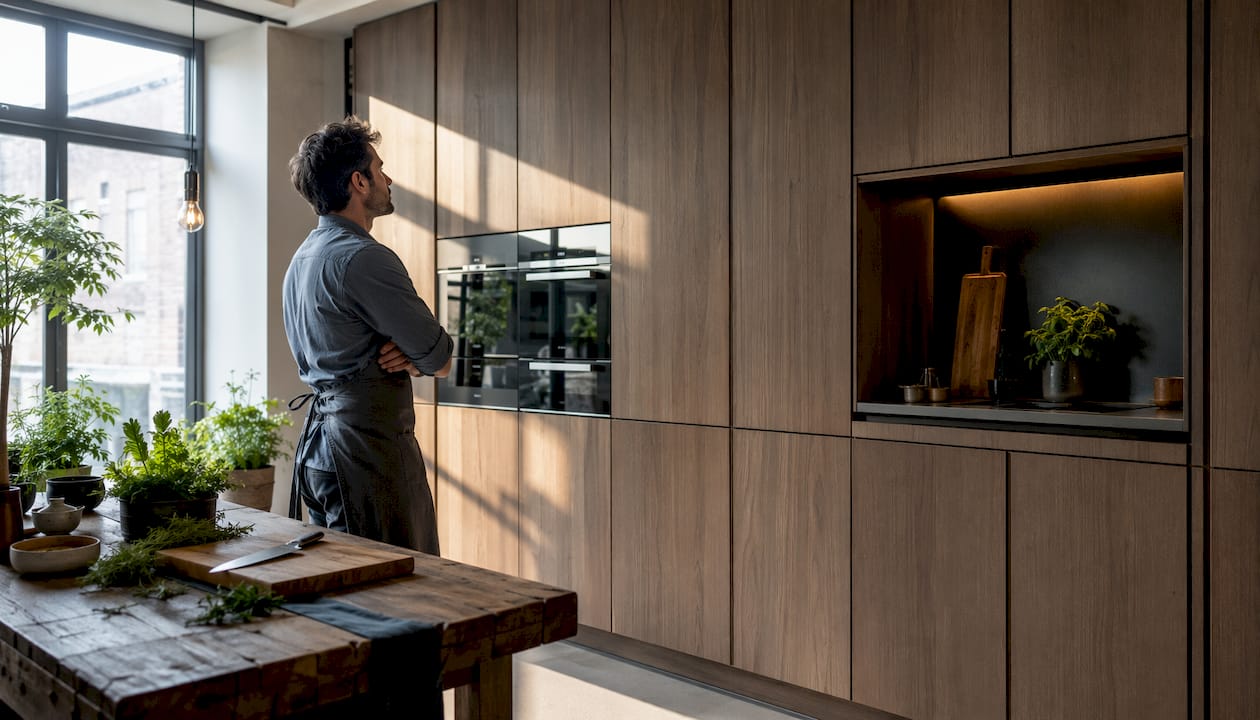
Joined cabinetry running floor to ceiling removes the dust-collecting gap above standard units and gives the kitchen a more finished, architectural quality. A tall pantry cabinet beside the fridge, or a run of base units with a built-in bench at one end, adds both storage and a practical seating zone. Consistent door profiles and handle styles across all units are what make a kitchen feel designed rather than assembled.
Living room
Designers recommend built-ins to anchor a large wall with media storage, shelving, and cabinetry in one cohesive composition. The best designs combine open shelves for display with lower closed cabinets for concealed storage, balancing aesthetics with practicality. Media walls require careful planning: cabinet depths of 15–18 inches are typical for electronics, and passive ventilation or perforated backs prevent overheating.
Bathroom
A fitted vanity unit with drawers beneath the basin replaces the visual clutter of freestanding pedestals and baskets. Recessed shelving in the shower alcove and a full-height cabinet beside the door make the most of a room where every centimetre counts. Moisture-resistant board and appropriate paint finishes are non-negotiable for longevity.
Hallway and entry
Custom entry cabinetry can include a bench, shoe drawers, coat storage, and overhead cabinets. In a narrow hallway, a shallower depth of around 25–30 cm keeps circulation clear while still providing meaningful storage. A wall organiser behind the door handles coats and bags without eating into floor space.
Home office
A built-in desk between two storage towers, or a desk incorporated into a bookcase run, creates a workspace that closes at the end of the day. Electrical outlets, cable management, and printer storage can all be planned during the design stage rather than retrofitted. Home offices with built-in shelving and desks are increasingly cited as a selling point in the UK market.
Under-stairs and alcoves
The space beneath a staircase suits a bench, a compact desk, or drawers for under-stairs storage. An overlooked alcove can become a home bar, a reading nook, or a utility cupboard. These are precisely the spaces where built-ins outperform standard furniture because no off-the-shelf piece fits the geometry.
Pro Tip: In a media wall, always specify ventilation paths before production begins. A perforated back panel or a discreet vent grille costs very little at the design stage and prevents expensive remedial work later.
When should you choose built-ins over freestanding furniture?
Built-ins suit owners who plan multi-year occupancy and want a permanent architectural upgrade. They are less suitable for renters or anyone likely to move within two to three years, since the investment rarely transfers.
Run through this checklist before committing:
- Stay duration. Are you planning to remain in the property for at least three to five years? If not, freestanding furniture is likely the wiser choice.
- Ownership status. Renters need landlord permission for fixed joinery. Even with permission, the cost rarely makes sense unless the tenancy is long and secure.
- Room versatility. Will the room's function change? A nursery that becomes a teenager's bedroom in five years needs flexibility; a dedicated home office or master bedroom rarely does.
- Budget priority. Built-ins cost more upfront than comparable freestanding pieces. The return comes through increased perceived value and daily functional gain, not a quick resale uplift.
- Architectural awkwardness. If the room has alcoves, sloped ceilings, or irregular walls, built-ins are almost always the better answer. Standard furniture wastes the space; bespoke joinery resolves it.
For renters or uncertain homeowners, a hybrid approach works well: one or two fixed sections (a wardrobe carcass, a desk unit) combined with modular freestanding pieces that can move. You get most of the visual benefit with far less commitment. Explore the built-in vs freestanding trade-offs in detail before deciding.
Pro Tip: If you are renting, ask your landlord whether they would contribute to the cost in exchange for leaving the built-ins behind. Many will, particularly for high-quality fitted wardrobes or kitchen cabinetry.
How do you make built-ins look like part of the room?
Architectural integration is the defining quality of a well-executed built-in. When the joinery matches the room's skirting height, cornice profile, and door proportions, it reads as part of the home's architecture rather than furniture placed against a wall.
Practical rules for a fully integrated finish:
- Match the skirting and cornice exactly, or run the built-in from floor to ceiling with a shadow gap to avoid the issue entirely.
- For modern UK homes, flat-panel doors in a painted finish read cleanly. For period or traditional properties, a shaker profile with painted or veneered finishes suits the architecture better.
- Mix open shelving at eye level with closed lower cabinets. This balances display and concealment without making the wall feel heavy.
- Use consistent hardware throughout: one handle style, one finish, applied at the same height on every door and drawer.
- In smaller rooms, keep the depth to the minimum the function requires. Base cabinet depth of 16–20 inches suits most storage needs; shelf depth of 10–14 inches works for books and display.
Pro Tip: Where a radiator sits beneath a window, design a low cabinet run that incorporates the radiator with a grille front and a seat cushion on top. It turns an awkward obstruction into a useful window seat and keeps the wall looking intentional.
What does built-in furniture cost in the UK, and how long does it take?
UK costs vary considerably by room, material, and complexity. The figures below are ballpark ranges to guide budgeting conversations rather than fixed quotes.
| Room | Typical UK cost range | Key cost drivers |
|---|---|---|
| Fitted bedroom wardrobes | £1,500–£6,000+ | Height, internal fittings, finish |
| Living room media wall | £2,000–£8,000+ | Electronics integration, lighting, size |
| Home office built-in | £1,200–£4,000 | Desk depth, cable management, shelving |
| Hallway/entry cabinetry | £800–£3,000 | Depth, bench, overhead storage |
| Under-stairs storage | £600–£2,500 | Complexity of stair geometry |
| Bathroom vanity unit | £700–£2,500 | Moisture-resistant materials, plumbing |
Storage gain: Floor-to-ceiling built-ins typically deliver more usable storage in the same wall footprint compared with freestanding alternatives, according to Timber Design + Build.
Typical timeline from first contact to completion:
- Measure and brief: 1–2 weeks
- Design and drawings: 1–3 weeks
- Production: 3–6 weeks
- On-site installation and finishing: 1–3 days per room
Planning permission and building regulations: Most fitted furniture does not require planning permission. However, if installation involves structural changes (removing a wall, creating a structural recess, or adding a timber frame that affects the building fabric), building regulations may apply. Fixed joinery in a listed building or a conservation area may require listed building consent. When in doubt, check with your local planning authority before work begins.
How do you commission bespoke built-ins without getting it wrong?
The commissioning process has clear stages, and knowing what to expect at each one protects you from delays and misunderstandings.
- Brief. Write down the room's dimensions, the storage you need, any fixed obstacles (radiators, sockets, windows), and your preferred finish.
- Site measure. A professional maker measures the room in person. Never proceed to drawings from self-measured dimensions alone.
- Drawings and specification. You should receive scaled drawings showing elevations, depths, and internal layouts before any price is agreed.
- Material choices. Confirm door profile, carcass material (MDF, plywood, or solid timber), finish (painted, veneered, or lacquered), and hardware.
- Formal quote. A fixed-price, itemised quote protects both parties. Avoid any supplier who quotes only a day rate or a rough estimate.
- Deposit. A deposit of 30–50% on signing is standard. Be cautious of anyone requesting more than 50% upfront.
- Production. Most bespoke pieces are made off-site and delivered ready to install.
- Installation and snagging. Allow time for a snagging visit after installation to address any minor adjustments.
- Warranty. Confirm the warranty period in writing before you sign. A 10-year warranty is a strong benchmark for fitted bedroom furniture.
Key questions to ask any supplier:
- What is your lead time from deposit to installation?
- Can I see a sample of the finish and the hardware?
- How do you handle ventilation for electronics in a media wall?
- Is the quote fixed-price, and what triggers a variation?
- What does your warranty cover, and for how long?
Red flags: vague or verbal quotes, no scaled drawings, requests for full payment upfront, and no written warranty.
For a clear picture of how the bespoke process works in practice, the commissioning guide at Bravo London walks through each stage.
Pro Tip: When comparing quotes, ask each supplier to price against the same specification document. Headline price comparisons are meaningless if one quote uses MDF carcasses and another uses birch-ply throughout.
Key takeaways
The rooms that gain most from built-in furniture are bedrooms, kitchens, living rooms, bathrooms, hallways, home offices, and under-stairs spaces, with architectural integration and correct proportions determining whether the result looks permanent or merely placed.
| Point | Details |
|---|---|
| Shortlist of rooms | Bedrooms, kitchens, living rooms, bathrooms, hallways, home offices, and under-stairs spaces benefit most. |
| Storage gain | Floor-to-ceiling built-ins can increase usable storage capacity by approximately 35–40% compared to freestanding units in the same footprint; consider exploring practical home organization system ideas and storage solutions to maximize this benefit. |
| Decision criteria | Built-ins suit owners planning three or more years of occupancy; renters and short-term owners should consider freestanding or hybrid solutions. |
| Design integration | Match skirting, cornice, and door proportions to the room so built-ins read as architecture, not furniture. |
| Bravo London | With numerous completed projects and a long-term warranty, Bravo London is a specialist resource for bespoke fitted furniture across the UK. |
Why architectural integration matters more than most people realise
Most built-in furniture guides focus on storage capacity and cost. Those matter, but they are not what separates a room that feels considered from one that feels like a showroom floor. The real question is whether the joinery belongs to the room or merely occupies it.
In UK homes, particularly Victorian and Edwardian terraces with deep skirtings, picture rails, and bay windows, off-the-shelf cabinetry almost never sits right. The proportions are wrong, the reveals are inconsistent, and the result looks like an afterthought regardless of the quality of the carcass. Getting this right requires a maker who measures the room's architectural language first and designs the joinery to speak it.
Bravo London's approach is built on exactly this principle. With over 1,000 bespoke projects completed and a 10-year warranty on fitted bedroom furniture, the work is designed to last and to look as though it was always there. The permanence of built-ins is often cited as a drawback, but in a well-designed room it is the point: you are not buying storage, you are upgrading the architecture.
Bespoke built-ins made to measure by Bravo London
Bravo London crafts bespoke fitted furniture for every room in the home, from floor-to-ceiling bedroom wardrobes to media walls, home office cabinetry, and hallway storage. Every piece is made to the exact dimensions of your space, with finish and hardware chosen to suit your home's style. The 10-year warranty and a track record of 1,000+ completed projects mean you commission with confidence.
To get started, request a measure and no-obligation quote through the fitted wardrobes page. Have your room dimensions, a rough brief, and any photos of awkward features ready. The team will take it from there.
Useful sources
- Are Custom Built-Ins Worth It? Realtors and Designers Weigh In — best source for room prioritisation and designer perspectives on where built-ins deliver most value.
- Custom Built-Ins vs. Furniture: Why Built-In Millwork Changes How a Room Feels | Timber Design + Build — authoritative on architectural integration, storage gains, and resale considerations.
- Built-In Cabinets Living Room: Ideas, Layout Tips & Cost Guide | The Rooms Art — practical depth and sizing guidance for living room cabinetry and media walls.
- What Are Built-Ins? A Homeowner's Guide | Loconsolo — clear overview of built-in types and where they appear in a home.
- Should You Add Built-Ins to Your Home? | Habitual Homes — useful on the commitment question and when freestanding furniture is the wiser choice.
- Bravo London — UK-based bespoke fitted furniture specialist; 1,000+ projects, 10-year warranty.
FAQ
Which room benefits most from built-in furniture?
The bedroom delivers the most consistent return: full-height fitted wardrobes resolve storage problems that freestanding units cannot, and the result reads as part of the room's architecture rather than an addition to it.
Do built-ins add value to a UK home?
Built-ins increase perceived and appraised value, though experts advise caution for owners likely to move within a few years, as the investment is unlikely to be fully recouped in a short timeframe.
Do I need planning permission for built-in furniture in the UK?
Most fitted furniture does not require planning permission. Structural changes or work in a listed building or conservation area may require consent; always check with your local planning authority before work begins.
How long does it take to commission bespoke built-ins?
From first measure to completed installation, a typical bespoke project takes several weeks, covering design, production, and on-site fitting.
What warranty should I expect from a quality built-in furniture maker?
A 10-year warranty is a strong benchmark for fitted bedroom furniture. Bravo London offers a 10-year warranty on fitted bedrooms and wardrobes, which is a useful standard against which to compare other suppliers.