TL;DR:
- Fitted furniture offers the most effective solution for utility rooms by maximizing space and handling irregular layouts. Custom cabinetry provides durable, precise storage that adapts to unique room features and reduces clutter, especially in small or awkward spaces. Choosing bespoke solutions and professional installation ensures long-lasting, visually cohesive, and highly functional utility rooms.
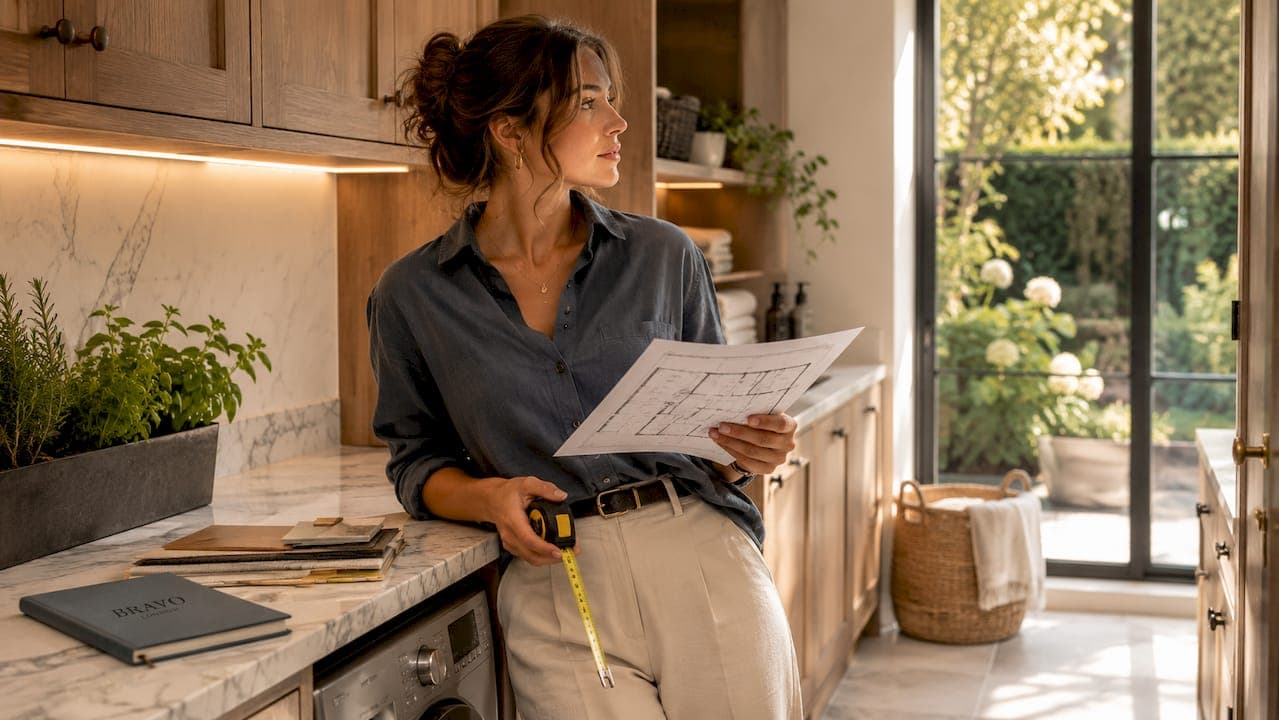
Utility room fitted furniture options are the most effective way to turn a cluttered, underused space into a room that works properly. Bespoke cabinetry, the industry term for furniture built to exact room measurements, gives you storage that off-the-shelf units simply cannot match. Whether your utility room has an awkward alcove, uneven walls, or a tight corner beside the boiler, a fitted solution treats those quirks as opportunities rather than problems. Bravo London has completed over 1,000 projects across the UK, and the pattern is consistent: homeowners who choose fitted storage get more space, better organisation, and a finish that feels intentional.
1. What are the best utility room fitted furniture options?
Bespoke cabinetry is the leading choice for utility rooms because it accommodates uneven walls and irregular dimensions that off-the-shelf furniture cannot handle. A standard flat-pack unit leaves gaps, wastes corners, and rarely survives the moisture and heavy daily use a utility room demands. Fitted solutions are built to the room, not the other way around.
The most popular options include:
- Floor-to-ceiling cupboards for maximum vertical storage, hiding appliances and cleaning supplies behind clean, uniform doors
- Tailored drawer and shelving systems sized to hold laundry products, ironing accessories, and small appliances without dead space
- Built-in wardrobes and hanging rails for households that use the utility room for coat and boot storage
- Integrated appliance housing that conceals washing machines, tumble dryers, and freezers within the cabinetry for a tidy, cohesive look
- Pull-out laundry hampers built into base units, keeping dirty laundry contained and out of sight
Each of these options can be specified in a range of finishes, from matt lacquer to veneered wood, to suit the style of your home.
Pro Tip: Ask your furniture provider to take precise measurements before any design work begins. Even a few millimetres of variance in an older property can mean the difference between a perfect fit and a unit that rocks or leaves a visible gap.
2. Space-saving furniture types for utility rooms
Space-saving furniture that doubles as storage is the most practical choice for utility rooms with limited floor area. The goal is to make every surface and every cubic metre earn its place.
The most useful multifunctional types include:
- Fold-away ironing boards mounted inside a tall cabinet door, so the board disappears completely when not in use
- Seating with hidden compartments for boot storage or sports kit, particularly useful near back doors
- Pull-out modular carts on castors that slide under worktops and roll out when needed
- Stackable storage units that grow with your needs without requiring additional floor space
- Overhead wall cabinets positioned above the washing machine to use the vertical space that most homeowners ignore
Material choice matters as much as configuration. Tough laminates and sealed surfaces resist moisture and heavy use far better than untreated wood or standard MDF. Water-resistant hardware, including soft-close hinges and drawer runners, adds longevity in an environment that sees daily steam and splashing.
3. How fitted storage solutions handle awkward layouts
Tailored shelving and drawer systems are the most reliable way to get storage out of irregular utility room layouts. Standard modular units create dead space in corners, beside pipes, and under sloping ceilings. Fitted solutions are drawn around those obstacles.
The most effective strategies for difficult layouts include:
- Corner units designed to wrap around the room's angle, turning wasted triangular space into usable shelving or a pull-out carousel
- Under-stairs storage converted into fitted cupboards with angled interiors that follow the stair profile precisely
- Alcove cupboards built into recesses beside chimney breasts or boiler enclosures
- Narrow pull-out cupboards as little as 150mm wide, ideal for filling the gap beside a washing machine or fridge
- Integrated appliance housing that conceals washing machines and dryers within the cabinetry run, freeing up the worktop above
Corner fitted wardrobes and under-stairs storage convert areas that most homeowners write off into efficient, accessible storage zones. The result is a room that feels larger, not smaller, despite having more furniture in it.
Pro Tip: Choose bespoke over modular whenever your room has more than one irregular wall or a ceiling height above 2.4 metres. Modular units are designed for standard dimensions. Bespoke units are designed for your dimensions.
4. Fitted versus flat-pack: which is right for your utility room?
Bespoke fitted furniture requires professional measurement and installation to achieve flawless integration in complex layouts. Flat-pack and modular alternatives cannot match that precision in irregular spaces. The choice between the two comes down to fit, durability, and how long you plan to stay in the property.
| Category | Bespoke fitted furniture | Flat-pack or modular units |
|---|---|---|
| Fit | Built to exact room dimensions, no gaps | Standard sizes, gaps likely in irregular rooms |
| Customisation | Full choice of layout, finish, and hardware | Limited to manufacturer's range |
| Durability | Hardwearing materials, professional installation | Variable quality, self-assembly joints weaker over time |
| Appliance integration | Washing machines and dryers housed within units | Rarely possible without modification |
| Price | Higher upfront investment | Lower initial cost |
| Long-term value | Adds to property value, lasts decades | May need replacing within 5–10 years |
Flat-pack units suit renters or homeowners on a tight short-term budget who need a quick fix. For anyone planning to stay in a property for more than a few years, the upfront cost of bespoke cabinetry pays back through durability, storage gain, and property value. Home renovation specialists consistently report that fitted storage is among the most requested upgrades during full utility room makeovers.
5. Choosing finishes and materials for utility room cabinetry
Built-in cabinetry from floor to ceiling offers maximum storage while maintaining a clean, cohesive look. The finish you choose affects both the room's appearance and how well the furniture holds up over time.
Practical finish options for utility rooms include:
- Matt lacquer in neutral tones for a contemporary look that does not show fingerprints or watermarks easily
- Veneered finishes for a warmer, more natural aesthetic that suits period properties
- High-gloss laminates that wipe clean quickly and reflect light in darker rooms
- Painted MDF for a classic, flexible look that can be colour-matched to your home's existing palette
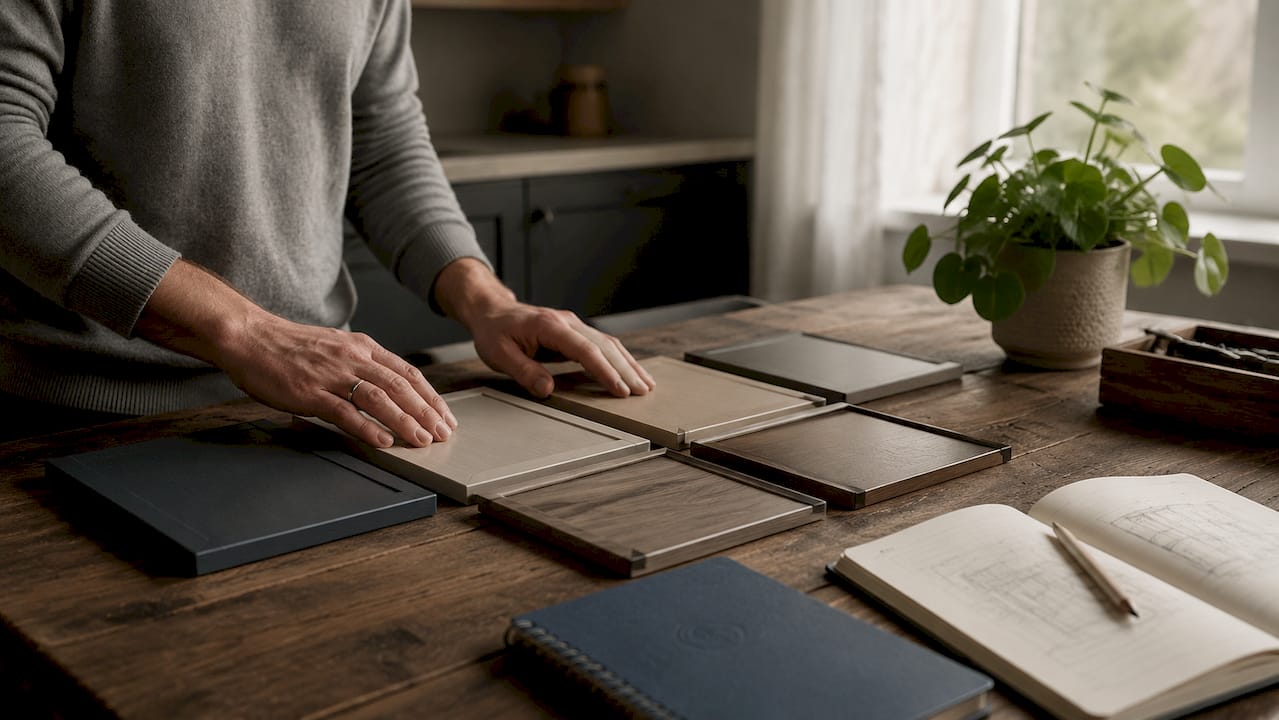
Hardware selection is equally important. Soft-close drawer runners and hinges reduce noise and wear. Stainless steel or brushed nickel handles resist corrosion in humid conditions. Recessed handles or push-to-open mechanisms give a cleaner line if you prefer a handle-free look.
The finish should complement the rest of your home rather than treat the utility room as an afterthought. A well-chosen colour and material palette makes the space feel like a considered part of the house, not a hidden cupboard.
6. Tips for selecting the right fitted furniture for your household
The right fitted storage solution starts with an honest assessment of how you actually use the room. A household with young children needs different storage priorities than a couple who use the utility room mainly for laundry.
Work through these considerations before committing to a design:
- List your daily tasks in the utility room. Laundry, pet care, cleaning, and boot storage each require different unit types and heights.
- Measure your appliances before the design stage. Washing machines, dryers, and freezers vary in depth and width, and the cabinetry must be drawn around them.
- Set a realistic budget that accounts for materials, installation, and any electrical or plumbing adjustments needed to accommodate new units.
- Choose a provider who offers an obligation-free measure and quote, so you can compare designs without financial commitment.
- Ask about the warranty. Bravo London backs its fitted furniture with a 10-year warranty, which is a meaningful indicator of build quality and confidence in the product.
Partial bespoke solutions are a practical middle ground for tighter budgets. You might commission fitted floor-to-ceiling units on one wall and use quality freestanding pieces elsewhere, then upgrade the remaining walls later. Bespoke fitted storage does not have to be an all-or-nothing decision.
Key takeaways
Bespoke fitted cabinetry is the most effective utility room solution because it maximises storage, accommodates irregular dimensions, and outlasts flat-pack alternatives by a significant margin.
| Point | Details |
|---|---|
| Bespoke beats modular in irregular rooms | Custom cabinetry fills awkward corners and uneven walls that standard units cannot reach. |
| Floor-to-ceiling units maximise storage | Vertical space is the most underused resource in a utility room. |
| Material choice affects longevity | Sealed laminates and water-resistant hardware withstand daily moisture and heavy use. |
| Multifunctional units save floor space | Fold-away boards, pull-out hampers, and hidden compartments reduce clutter without adding footprint. |
| Professional installation guarantees fit | Precise measurement before manufacture is the single most important step in any fitted furniture project. |
What I have learnt from over 1,000 utility room projects
The most common mistake homeowners make is treating the utility room as the last room to think about. They spend months planning the kitchen and the bedroom wardrobes, then rush the utility room with a flat-pack unit from a catalogue. Six months later, they are back in touch because the doors are warping, the shelves are bowing, and the washing machine vibrates the whole unit loose.
The utility room is one of the hardest-working rooms in a house. It handles moisture, weight, and constant daily use. That environment punishes poor-quality materials faster than anywhere else. I have seen solid bespoke cabinetry in utility rooms that is fifteen years old and still performs perfectly. I have also seen flat-pack units that needed replacing within three years.
The other pattern I notice is that homeowners consistently underestimate how much storage they need. They plan for the appliances they have now, not the ones they will add. A good bespoke design builds in flexibility: adjustable shelving, a spare base unit with a blanked-off door, space beside the boiler for a future water softener. That kind of forward planning costs very little at the design stage and saves a great deal of disruption later.
My honest recommendation is to get a professional measure done before you make any decisions. You will almost certainly discover storage opportunities in your room that you had not considered. The interior storage features available in bespoke cabinetry, from pull-out spice racks repurposed for cleaning products to integrated charging points, are far more varied than most homeowners realise until they sit down with a designer.
— Bravo
Fitted utility room furniture from Bravo London
Bravo London designs and installs bespoke utility room cabinetry for homes across London and the surrounding counties. Every project begins with an obligation-free measure and quote, so you can see exactly what is possible in your space before committing to anything.
The design team works with irregular layouts, low ceilings, awkward alcoves, and complex appliance configurations. Finishes range from painted MDF and matt lacquer to veneered hardwood, with a full selection of hardware to suit any interior style. With over 1,000 completed projects and a 10-year warranty on all fitted furniture, Bravo London brings both experience and accountability to every installation. Get in touch to arrange your free consultation.
FAQ
What is bespoke fitted furniture for a utility room?
Bespoke fitted furniture is cabinetry built to the exact dimensions of your room, including irregular walls, low ceilings, and awkward corners. Unlike flat-pack units, it leaves no gaps and integrates appliances within the design.
How much does fitted utility room cabinetry cost?
Pricing varies depending on room size, materials, and the complexity of the layout. Bespoke fitted cabinetry costs more upfront than flat-pack alternatives but lasts significantly longer and adds measurable value to the property.
Can fitted furniture work in a very small utility room?
Yes. Fitted storage solutions are particularly effective in small rooms because they use every available centimetre, including corners, vertical space, and the area above appliances, that modular units typically waste.
How long does installation take?
Most utility room fitted furniture projects are completed within one to two days once the units are manufactured. The measure-to-installation timeline varies by provider, but Bravo London is known for a quick turnaround without compromising on finish quality.
Is fitted furniture worth it if I plan to sell my home?
Well-fitted utility room cabinetry is a selling point, not a liability. Buyers consistently respond positively to organised, purpose-built storage, and quality fitted furniture contributes to the overall perceived value of the property.