TL;DR:
- Symmetry in fitted bedroom design creates visual balance and a restful atmosphere by evenly distributing furniture and décor. However, perfect symmetry is not necessary; balanced asymmetrical elements add interest while maintaining calm. A thoughtful combination of symmetry and deliberate asymmetry results in a functional and personalized bedroom space.
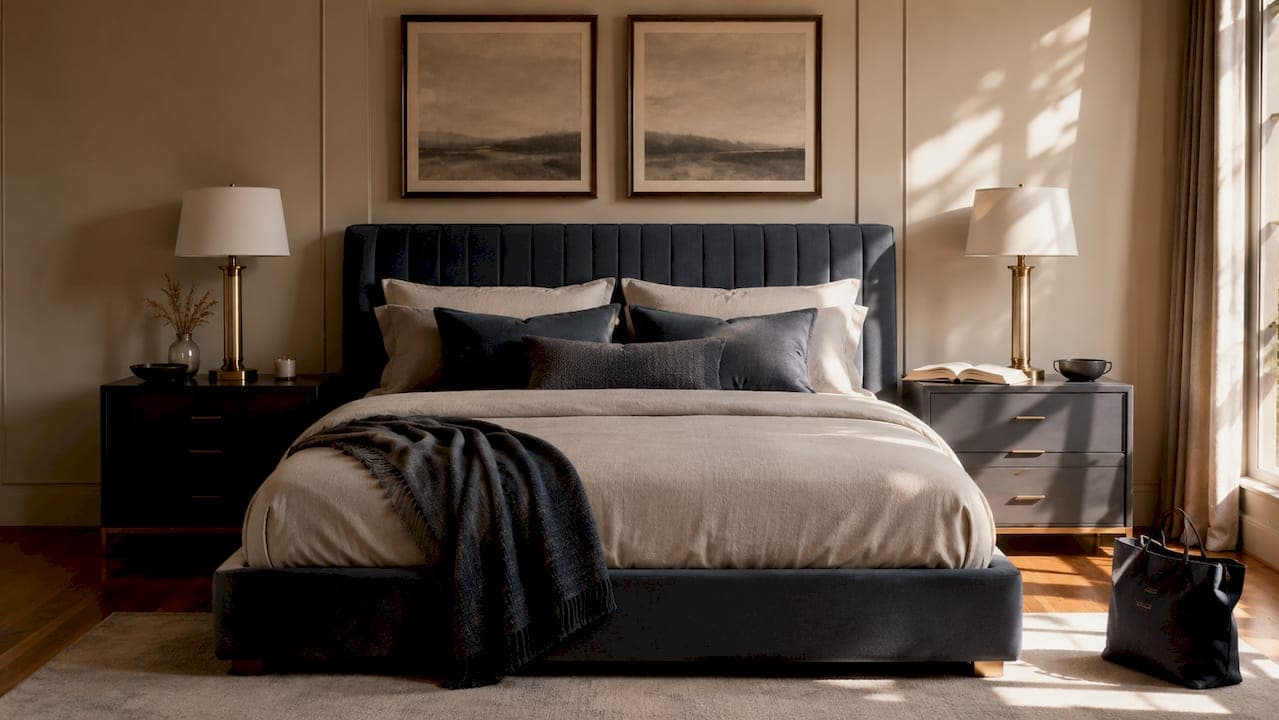
Symmetry in fitted bedroom design is the deliberate arrangement of furniture, storage, and décor so that visual weight is balanced across a central axis, creating a space that feels ordered and restful. The role of symmetry in fitted bedroom design extends well beyond aesthetics. It shapes how you experience the room the moment you walk in, reducing mental noise and signalling calm. Designers at Bravo London consistently find that bedrooms with a clear symmetrical foundation feel more considered and liveable, even before a single decorative item is added. Getting this balance right, however, requires understanding when to follow the principle and when to break it deliberately.
How does symmetry shape the look and feel of a fitted bedroom?
Symmetry acts as a cognitive shortcut, enabling your brain to process a space faster and register it as stable. That speed of recognition is why a symmetrically arranged bedroom feels calming almost immediately. The bed centred on the main wall, flanked by matching wardrobes and bedside tables, gives the eye a clear resting point.
Symmetry communicates safety and order, reducing cognitive load and helping you feel genuinely relaxed rather than vaguely unsettled. This is not a decorating preference. It is a measurable psychological response to visual balance. Designers favour "balanced" rather than perfect symmetry because rigid mirroring can tip into sterility.
Soft symmetry achieves the same calming effect without the clinical feel. Visual weight through colour and size matters as much as physical mirroring. A deeper-toned wardrobe panel on one side can be balanced by a larger, lighter surface on the other, and the brain reads both as equal. This approach gives you flexibility without sacrificing the sense of order.
The key elements to frame symmetrically in a fitted bedroom are:
- The bed centred on the longest unobstructed wall, acting as the visual anchor
- Fitted wardrobes positioned to mirror each other on either side of the bed or across the room
- Bedside tables and lighting matched in height, scale, and finish for balanced framing
- Colour and texture distributed evenly so neither side of the room feels heavier
Pro Tip: If your room has an odd number of wall panels or alcoves, use paint colour or a veneered finish to visually equalise the two sides before adding furniture.
What are the practical considerations for a symmetrical fitted bedroom layout?
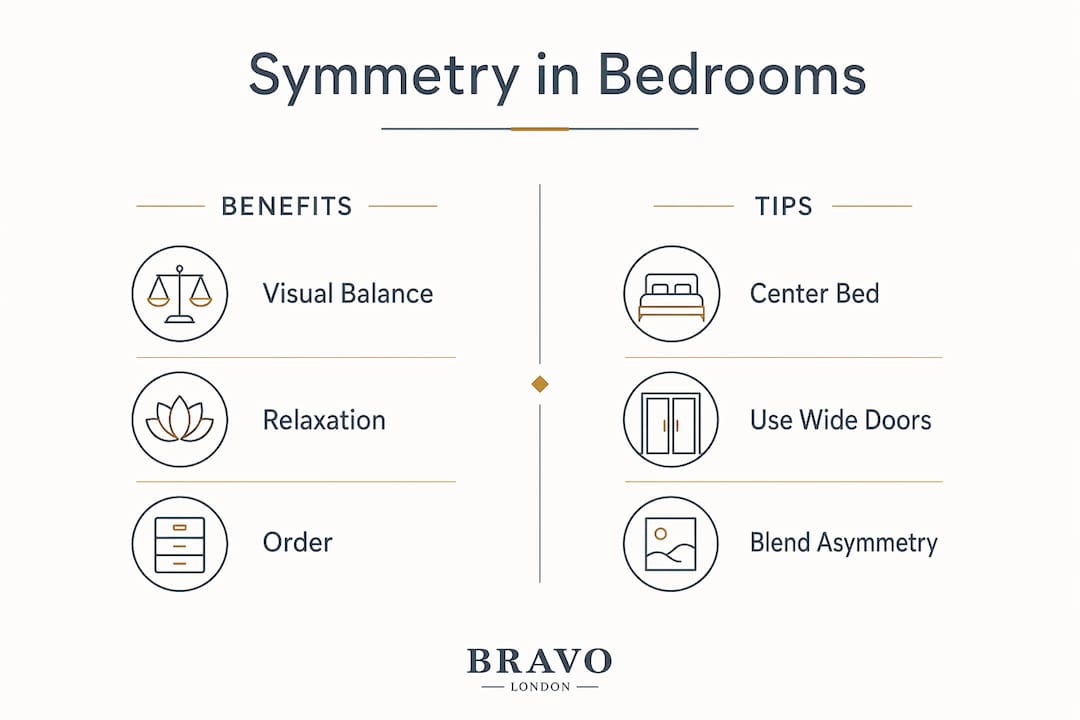
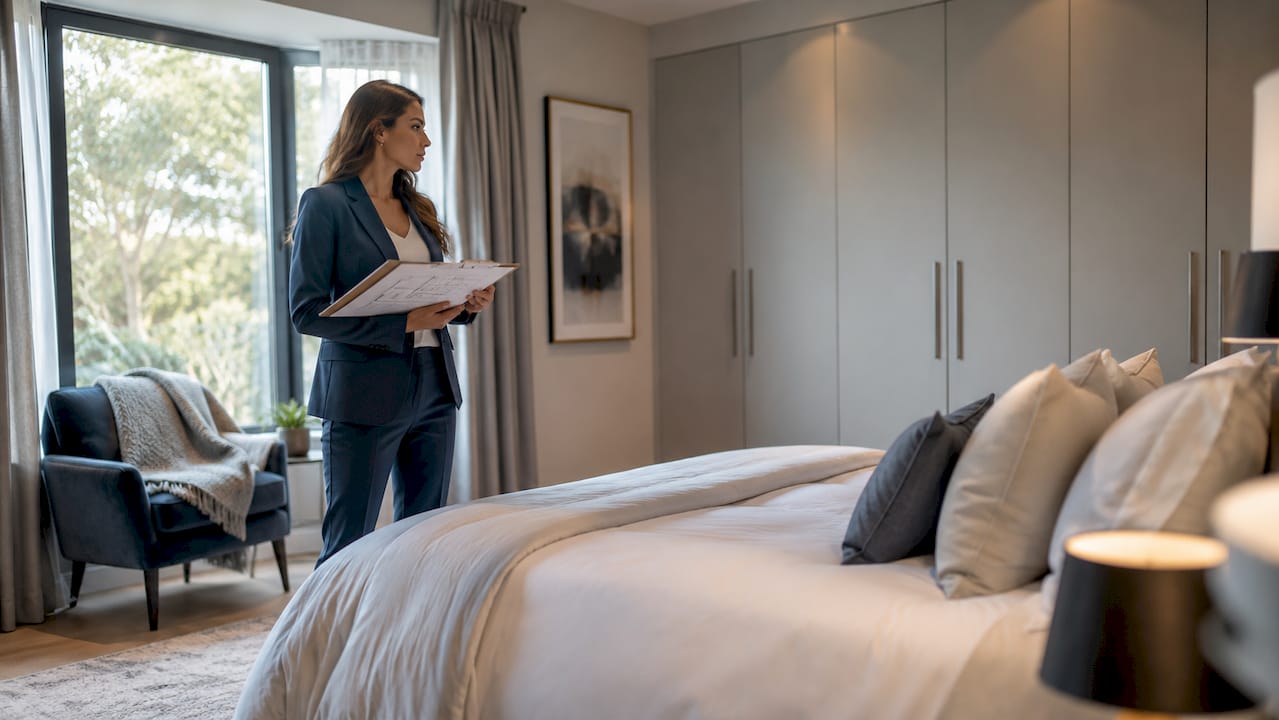
Symmetry is the goal, but function sets the boundaries. Designers recommend centring the bed on the main wall for spatial clarity, then adjusting the layout so that wardrobe openings and doors remain fully unobstructed. A perfectly mirrored layout that blocks a door handle or forces you to shuffle sideways to access a wardrobe is not good design. It is a compromise dressed up as a principle.
Architectural features such as alcoves, chimney breasts, and off-centre windows complicate symmetry in most British homes. The practical approach is to treat these features as the new centre point rather than fighting them. A chimney breast flanked by two alcoves, for example, offers a natural symmetrical frame for fitted storage on both sides. Working with the room's existing geometry almost always produces better results than imposing a grid over it.
The 90/10 rule is a useful guide here. Experts suggest keeping symmetry as the foundation and introducing asymmetrical elements, such as a single piece of artwork or an accent light, to maintain interest. Ninety per cent of the layout follows a balanced structure. The remaining ten per cent is where personality enters. This ratio keeps the room restful without feeling like a showroom.
Practical steps for applying symmetry to your fitted bedroom layout:
- Map the room first. Measure every architectural feature, including alcoves, windows, and door swings, before placing a single piece of furniture.
- Identify the visual centre. This is usually the main wall opposite the door, which is where the bed and its flanking storage should anchor the layout.
- Plan wardrobe access before door styles. Confirm that wardrobe doors, whether hinged or sliding, open fully without clashing with the bed, room door, or each other.
- Match storage depth on both sides. Fitted wardrobes of equal depth on either side of the bed maintain visual balance even if the internal configuration differs.
- Test the layout on paper. A scaled floor plan reveals access conflicts that are easy to miss when visualising in your head.
Pro Tip: Sliding wardrobe doors are particularly useful in rooms where hinged doors would compromise symmetry by swinging into the bed or each other. They maintain a clean, flat façade while keeping access practical. Explore fitted sliding wardrobes for rooms where space is tight.
How can you blend symmetry and asymmetry in a fitted bedroom?
Too much symmetry creates monotony and makes it difficult to identify focal points. Breaking perfect mirroring with one or two deliberate asymmetrical elements directs attention and prevents visual boredom. The skill is in choosing where to break the pattern so the overall sense of balance remains intact.
Balanced grids with asymmetric highlights improve engagement by guiding the eye through the space rather than letting it settle and disengage. In a fitted bedroom, this might mean symmetrical wardrobes with a single piece of artwork hung slightly off-centre above the bed, or matching pendant lights paired with a bedside table that carries a distinctive lamp on one side only. The asymmetric element creates a moment of interest without destabilising the room.
The table below shows how symmetrical and asymmetrical elements work together in a fitted bedroom:
| Element | Symmetrical approach | Asymmetrical accent |
|---|---|---|
| Wardrobes | Matching panels, handles, and finishes on both sides | One side with open shelving, the other with closed doors |
| Lighting | Identical pendant or wall lights on each side of the bed | One statement floor lamp replacing a bedside pendant |
| Bedside tables | Matching height, material, and scale | Different objects on each surface: books on one, a plant on the other |
| Artwork | Paired prints at equal height | A single large canvas positioned slightly left or right of centre |
| Colour | Consistent wall colour throughout | One accent wall or a single coloured wardrobe panel |
Combining symmetrical wardrobes with asymmetric décor is one of the most effective ways to achieve a bedroom that feels both ordered and personal. The fitted furniture provides the structural backbone. The décor choices introduce character without disrupting the calm.
What wardrobe and furniture features best support symmetry and function?
Symmetrical layouts reduce the conscious effort needed to access and store belongings by aligning storage zones with habitual human movement. When your wardrobe is where you expect it to be, and organised in a way that mirrors how you move through the room, daily routines become effortless. This is the functional argument for symmetry, and it is just as compelling as the aesthetic one.
Door design is where symmetry and practicality most often conflict. Narrow cabinet doors can hinder access to bulky items, and multiple hinges across a run of narrow doors create a cluttered exterior that undermines the clean lines you are trying to achieve. Wider doors with push-to-open mechanisms or discreet bar handles maintain a symmetrical façade while making the wardrobe genuinely easy to use. This is a detail that beginners frequently overlook, and it is one of the most common sources of dissatisfaction after installation.
Key furniture and wardrobe features that support both symmetry and ease of use:
- Wider door panels rather than multiple narrow ones, reducing hinge clutter and improving access to hanging and folded items
- Push-to-open or recessed handles for a clean, uninterrupted exterior that reads as symmetrical from across the room
- Matching bedside tables at identical heights, reinforcing the framing of the bed as the room's focal point
- Ergonomic internal zones with hanging space, drawers, and shelving mirrored on both sides of a double wardrobe for equal access
- Consistent finishes across all fitted pieces, whether a veneered wood, painted MDF, or lacquered surface, to tie the room together visually
Pro Tip: When choosing fitted bedroom furniture, prioritise internal layout symmetry as well as external appearance. Equal hanging space on both sides of a shared wardrobe prevents the quiet friction of one partner always having less room.
Personalised bedding and soft furnishings also play a role in reinforcing the symmetrical frame. Coordinated bedding choices that complement the wardrobe finish and wall colour pull the room together without requiring additional furniture.
Key takeaways
Symmetry in fitted bedroom design works best as a structural foundation, not a rigid rule, with deliberate asymmetrical accents providing the interest that prevents a balanced room from feeling flat.
| Point | Details |
|---|---|
| Symmetry reduces cognitive load | A balanced layout helps the brain process the space quickly, creating an immediate sense of calm. |
| Function overrides perfect mirroring | Door access and wardrobe openings must remain unobstructed, even if this means adjusting the symmetrical plan. |
| The 90/10 rule guides balance | Keep ninety per cent of the layout symmetrical and use the remaining ten per cent for asymmetric accents. |
| Wider doors outperform narrow ones | Fewer, wider wardrobe doors maintain a cleaner exterior and provide better access to stored items. |
| Soft symmetry uses colour and texture | Visual weight through tone and material can balance a room without requiring identical physical mirroring. |
Symmetry in practice: what I have learned from real projects
After working on over 1,000 fitted bedroom projects, the most consistent mistake I see is treating symmetry as an end in itself. Homeowners arrive with mood boards full of perfectly mirrored rooms and leave disappointed when the reality of their space, with its off-centre windows, awkward alcoves, and non-standard ceiling heights, refuses to cooperate. The rooms that end up feeling genuinely restful are rarely the ones that achieved perfect mirroring. They are the ones where balance was pursued thoughtfully, with the room's own geometry respected.
The misconception I encounter most often is that asymmetry is a failure of symmetry. It is not. A single asymmetric element, placed with intention, is what separates a room that feels designed from one that feels decorated. I have seen a single oversized pendant light on one side of a bed transform a competent but forgettable layout into something memorable. The symmetrical wardrobes and matching bedside tables stayed in place. One deliberate break did the rest.
The practical lesson is this: design the fitted furniture symmetrically, then give yourself permission to be asymmetric with everything that sits on top of it. The structure holds the calm. The details hold the character. When those two things work together, you get a bedroom that is both restful and genuinely yours.
— Bravo
Fitted bedrooms designed around your space, not against it
Achieving the right balance between symmetry and practicality is straightforward when the furniture is built specifically for your room.
Bravo London designs and installs bespoke fitted bedrooms that work with your room's architecture rather than against it. Every project begins with a detailed consultation to understand how you use the space, what storage you need, and how you want the room to feel. With over 1,000 completed projects and a 10-year warranty, Bravo London brings the precision of custom design to every bedroom, regardless of size or layout. Get in touch to arrange your free consultation and see how a balanced, bespoke design can change how your bedroom feels every day.
FAQ
What is the role of symmetry in fitted bedroom design?
Symmetry in a fitted bedroom creates visual balance and reduces cognitive load, making the space feel ordered and restful. It works by distributing visual weight evenly across a central axis, typically anchored by the bed and flanking wardrobes.
Does symmetry have to be perfect in a bedroom?
No. Designers favour balanced rather than perfect symmetry, using the 90/10 rule to keep the layout structured while introducing one or two asymmetric accents for interest. Rigid mirroring can make a room feel sterile rather than calm.
How do I achieve symmetry when my bedroom has awkward features?
Treat architectural features such as alcoves or chimney breasts as the new centre point and build fitted storage around them. Working with the room's existing geometry produces better results than imposing a symmetrical grid over it.
Why do wider wardrobe doors support symmetry better than narrow ones?
Wider doors reduce the number of hinges and frames across a wardrobe run, creating a cleaner exterior that reads as symmetrical. They also provide easier access to bulky items, making the design practical as well as visually balanced.
Can asymmetry improve a symmetrical fitted bedroom?
Yes. Strategic asymmetric elements, such as a single piece of artwork or a statement lamp, create focal points and prevent visual monotony. The key is to keep the fitted furniture symmetrical and introduce asymmetry only through décor and accessories.