
TL;DR:
- Floor-to-ceiling storage maximizes wall space by running from floor to the ceiling in a seamless finish. It boosts storage capacity, reduces clutter, and creates a built-in aesthetic in various rooms. However, accessibility, cost, and installation restrictions should be carefully considered before choosing this solution.
Floor-to-ceiling storage refers to furniture, shelving, or cabinetry that runs continuously from the floor base all the way up to the ceiling with no gap at the top, maximising every centimetre of vertical wall space. In a narrow London hallway or a compact UK kitchen where worktop clutter is a constant battle, full-height units can double usable storage without claiming any additional floor area. The Cambridge Dictionary defines the term as describing furniture or fittings that are "the full height of a wall," which captures the idea precisely. Bravo London builds bespoke versions of exactly this for homeowners across the UK, tailoring each unit to the room's exact dimensions and the owner's daily habits.
Table of Contents
- What does floor-to-ceiling storage look like in practice?
- Why homeowners choose full-height storage
- What are the drawbacks you should weigh up first?
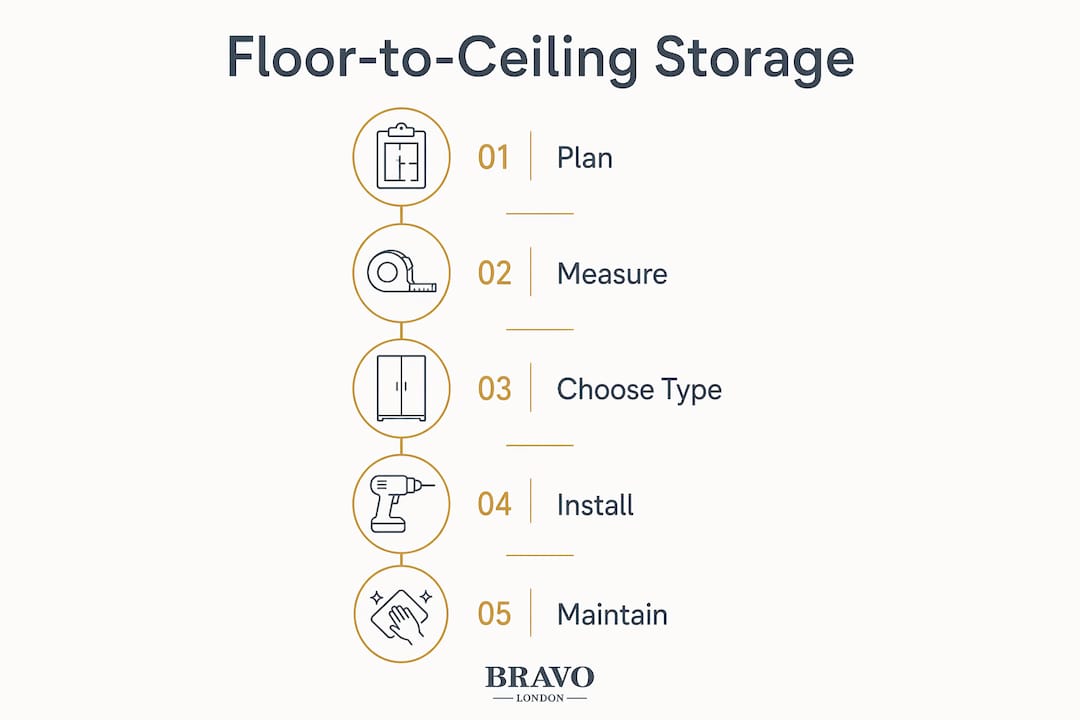
- How do you plan and measure for floor-to-ceiling storage?
- Which installation type suits your situation?
- How do you keep tall storage safe and accessible?
- What does floor-to-ceiling storage cost in the UK?
- How do you style full-height storage so it feels right?
- How do you keep full-height units in good condition?
- Why bespoke matters, and what Bravo London brings to the table
- Key takeaways
- A practical view on living with full-height storage
- Bespoke full-height storage from Bravo London
- Useful sources and further reading
- FAQ
What does floor-to-ceiling storage look like in practice?
Full-height storage takes several forms depending on the room, and recognising them helps you decide which suits your space.
- Fitted wardrobes: Floor-to-ceiling joinery in bedrooms, often with sliding or hinged doors, concealed toe kicks, and internal organisation from hanging rails to drawers.
- Full-height kitchen cabinetry: Tall larder units and column appliance housings that sit flush with the ceiling, sometimes with a decorative cornice or scribe piece at the top.
- Built-in bookcases: Open or glazed shelving running the full wall height in living rooms or home offices, frequently flanking a chimney breast.
- Open floor-to-ceiling shelving: Industrial or Scandi-style shelving systems, sometimes tension-pole mounted, used in kitchens, home offices, and utility rooms.
- Eaves and under-stair adaptations: Bespoke joinery that follows a sloping ceiling or staircase profile, turning awkward geometry into usable fitted storage.
The visual signature to look for in any of these is continuous joinery with no visible gap between the top of the unit and the ceiling. Recessed handles, concealed hinges, and a matching scribe piece at the ceiling line all contribute to that built-in appearance. Full-height units are now used well beyond kitchens and bedrooms; living rooms, bathrooms, and home offices all benefit from the same principle of converting wasted vertical space into practical storage.
Why homeowners choose full-height storage
The practical case for floor-to-ceiling shelving is straightforward: you are using space that would otherwise collect dust.
- More storage capacity: Tall units use the full wall height rather than stopping at 200cm, which is where most standard flatpack furniture ends. That top zone, often dismissed as dead space, holds a surprising volume of seasonal or infrequently used items.
- Reduced clutter: When storage runs to the ceiling, there is nowhere for items to pile up on top of units. Worktops and floors stay clearer as a result.
- Integrated aesthetic: A unit that meets the ceiling reads as architecture rather than furniture. It creates a seamless built-in look that suits modern handleless kitchens, classic shaker bedrooms, and everything in between.
- Organised zones: A well-planned unit segments internal space deliberately: deep drawers and pull-outs at the bottom, accessible shelving at mid-level for daily items, and enclosed cabinets at the top for seasonal storage.
- Suited to smaller UK homes: Period terraces and modern flats with limited footprints gain disproportionately from vertical storage because the floor area cannot be expanded.
What are the drawbacks you should weigh up first?
Full-height storage is not the right answer for every room or every budget. These are the trade-offs worth thinking through before committing.
- Accessibility: Anything stored above roughly 200cm requires a step-stool or ladder. If you need daily access to high shelves, that quickly becomes inconvenient.
- Cost: Bespoke fitted joinery costs significantly more than flatpack or modular alternatives, and lead times are longer. The investment makes sense for a permanent home but less so for a short-term rental.
- Visual weight: A poorly scaled unit in a small room can feel oppressive. If the material, colour, and reveal widths are not handled carefully, full-height storage can shrink a room rather than open it.
- Installation constraints: Listed buildings, leasehold flats, and rented properties may restrict permanent fixings. Always check your lease or seek landlord permission before drilling into structural walls or ceilings.
Pro Tip: Before ordering anything, photograph the wall at different times of day. A unit that looks fine in a bright showroom can feel heavy in a north-facing room with limited natural light. Choosing a finish that matches or closely echoes the wall colour is the single most reliable way to keep the room feeling open.
How do you plan and measure for floor-to-ceiling storage?
Accurate measurements are the difference between a unit that fits perfectly and one that needs expensive remedial work on installation day.
Measurement checklist
- Overall ceiling height, measured at multiple points (floors and ceilings in older UK homes are rarely perfectly level)
- Skirting board height and projection from the wall
- Door swing radius and any window reveals that limit depth
- Floor level variance across the full width of the planned unit
- Location of electrical sockets, radiator pipes, and any services running behind the wall
Planning decisions to make before getting quotes
- Permanence: Do you want a fixed, built-in solution or a modular system you can take with you?
- Internal organisation: Map out what you are storing and at what height you need to access it.
- Heavy items: Identify where books, appliances, or heavy boxes will sit so the installer can specify appropriate fixings and shelf materials.
- Access strategy: Decide whether a step-stool is acceptable or whether you want pull-down fittings for high-level items.
- Ceiling finish: Note whether you have coving or a cornice, as this affects how a scribe piece is fabricated.
Professional installers routinely fabricate toe kicks and ceiling scribe pieces to account for the uneven floors and ceilings common in older UK homes. If your ceiling height varies by more than 10mm across the width of the unit, involve a joiner or surveyor at the planning stage rather than discovering the problem during installation.

Which installation type suits your situation?
Three broad categories cover most floor-to-ceiling storage projects, each with distinct trade-offs.
| Installation type | Best for | Key trade-off |
|---|---|---|
| Bespoke fitted joinery | Irregular walls, exact finishes, long-term homes | Higher cost, longer lead time |
| Modular / flatpack systems | Rental properties, tighter budgets, faster turnaround | Limited to standard sizes; may not reach ceiling exactly |
| Tension-pole shelving | Renters, temporary arrangements, lighter loads | Load limits apply; not suitable for heavy storage |
Bespoke fitted joinery is the right choice when your walls are out of square, when you want a specific finish or colour, or when you are making a long-term investment in the property. A joiner fabricates the unit to the exact room dimensions, including scribe pieces and toe kicks.
Modular systems work well in rental properties or where budget is the primary constraint. The limitation is that standard-height modules rarely reach a UK ceiling exactly, leaving a gap that undermines the full-height effect unless a filler panel is added.
Tension-pole shelving uses adjustable feet to press against the floor and ceiling without permanent fixings. Systems such as the Pira G2 accommodate ceiling heights between roughly 240cm and 316cm, making them a practical option for renters. Load limits vary by product, so check the specification carefully before loading heavy items. For readers weighing built-in versus freestanding approaches, the decision usually comes down to permanence and budget.
How do you keep tall storage safe and accessible?
Height creates two practical challenges: getting to things safely and making sure the unit itself is secure.
- Safe access: A foldaway step-stool handles occasional high-level access without taking up permanent space. For a study or library wall, a wall-mounted library ladder on a rail is both functional and visually appealing. Pull-down fittings, available for kitchen wall cabinets, bring high-level shelves to a comfortable working height without any climbing.
- Wall anchors and anti-tip brackets: Any tall unit must be fixed to the wall, not just resting against it. Use fixings rated for the unit's weight and appropriate for the wall substrate (masonry, timber stud, or plasterboard each requires a different fixing type).
- Ceiling load: Tension-pole systems transfer load to the ceiling substrate. Check that the ceiling can bear the combined weight of the unit and its contents before installing.
- Rental and leasehold properties: Permanent fixings into walls or ceilings typically require landlord or building-management consent. Always get this in writing before work begins.
Pro Tip: Ask your installer for the load rating per shelf and per section before signing off the design. For a modular system such as the Pira floor shelving range, the manufacturer publishes these figures in the product specification. Knowing the limits upfront prevents overloading and potential structural issues later.

What does floor-to-ceiling storage cost in the UK?
Cost varies considerably depending on the installation type, the complexity of the site, and the finish specified.
- Bespoke fitted joinery: The higher end of the market, reflecting custom manufacture, site survey, and professional installation. Lead times from initial survey to installation typically run several weeks, accounting for design sign-off, manufacture, and scheduling.
- Modular or flatpack systems: Considerably less expensive and available for delivery within days. The trade-off is standard sizing, limited finish options, and the likelihood of a visible gap at the ceiling unless filler panels are added.
- Tension-pole shelving: The most affordable category, with no installation labour required in most cases.
Factors that push costs up include irregular ceilings or floors requiring additional fabrication, integrated appliances or lighting, premium finishes such as veneered timber or high-gloss lacquer, and complicated site access. When requesting quotes, ask suppliers to itemise survey, manufacture, delivery, installation, and any remedial making-good separately. Also confirm the warranty period: Bravo London, for example, backs its bespoke work with an extended warranty, which is worth factoring into a like-for-like cost comparison with shorter-guarantee alternatives.
Note: Specific price ranges for bespoke joinery vary widely by project scope and are best confirmed through a direct quote from your chosen supplier.
How do you style full-height storage so it feels right?
The most common mistake with floor-to-ceiling shelving is treating it as purely functional. The styling choices you make determine whether the unit feels like a considered part of the room or an afterthought.
- Colour continuity: Painting or finishing units in the same tone as the surrounding walls is the most reliable way to make tall storage recede visually. A subtle contrast works too, but avoid strong contrasts in small rooms.
- Handle choice: Recessed J-pull handles or handleless push-to-open mechanisms keep the surface clean and uninterrupted. Visible bar handles add a design moment but increase visual complexity.
- Finish by room: Durable lacquer suits kitchens and bathrooms where moisture and cleaning are factors. Matte timber veneer or painted MDF works well in living spaces and bedrooms where a warmer feel is preferred.
- Open shelving inserts: Breaking up a run of closed doors with one or two open shelving bays adds visual rhythm and a place to display objects without losing the full-height effect.
- Lighting: LED strip lighting inside open bays or beneath shelves draws the eye upward and makes the unit feel like a feature rather than a storage wall.
Pro Tip: Keep reveal widths consistent across the unit. Varying the gap between door edges and the frame by even a few millimetres reads as uneven to the eye. For luxury wardrobe finishes, Bravo London specifies these tolerances at the design stage rather than adjusting on site.
How do you keep full-height units in good condition?
Tall storage requires a little more thought to maintain than standard-height furniture, mainly because the top zones are out of easy reach.
- Dusting: Top shelves and cabinet tops accumulate dust quickly. A microfibre duster on an extendable handle reaches high zones without a ladder for routine cleaning.
- Finish care: Lacquered surfaces clean with a damp cloth and a mild detergent. Timber veneer needs occasional conditioning with an appropriate wood oil or wax to prevent drying and cracking.
- Quarterly fixing checks: Tall units put sustained load on wall fixings. Every three months, check that brackets and anchors remain tight, particularly in older properties where plaster can shift seasonally.
- Annual hardware check: Hinges, soft-close mechanisms, and drawer runners should be checked and adjusted once a year. Most soft-close hinges have a small adjustment screw that compensates for any door drop over time.
- High-level storage management: Label boxes stored at height clearly, use uniform-sized containers so they stack safely, and rotate seasonal items at the start of each season rather than leaving them undisturbed for years.
Why bespoke matters, and what Bravo London brings to the table
Modular systems serve many homeowners well, but there are situations where bespoke joinery is the more practical choice, not just the more expensive one.
Older UK homes present challenges that standard-sized units cannot resolve: ceilings that slope or vary in height across a room, walls that are out of plumb, alcoves with non-standard widths, and floors that are far from level. A bespoke maker surveys the actual space, designs to those exact dimensions, and fabricates components that fit without compromise. The result is a unit that looks as though it was always part of the building.
Bravo London has completed many bespoke projects across the UK, working across bedrooms, living rooms, kitchens, hallways, and awkward spaces such as under-stair alcoves and corner wardrobe configurations. Every project is backed by a long-term warranty. The process runs from an initial survey through design sign-off, manufacture, and installation, with the client involved at each stage.
When to choose bespoke over modular:
- Your ceiling height is non-standard or varies across the wall
- You want a specific finish, colour, or internal configuration not available off the shelf
- The space involves an alcove, corner, or sloping ceiling
- You are making a long-term investment in the property and want a 10-year guarantee
Key takeaways
Floor-to-ceiling storage works best when the unit is designed to the room's exact dimensions, with internal zones planned around how you actually use the space.
| Point | Details |
|---|---|
| Full-height definition | Storage that runs from floor to ceiling with no gap, using the full vertical wall height. |
| Plan internal zones | Place pull-outs low, daily-use shelving at mid-level, and seasonal items at the top to reduce ladder dependency. |
| Measure carefully | Check ceiling height at multiple points; UK older homes often vary slightly across a wall. |
| Match finish to wall | Colour continuity makes tall units recede visually and prevents a small room from feeling enclosed. |
| Bravo London | Completed many bespoke projects, offering a warranty and a survey-to-install process built for non-standard UK homes. |
A practical view on living with full-height storage
The detail that most articles skip is the everyday ergonomics. A floor-to-ceiling unit that stores everything at the same height is not well designed. The real benefit comes from treating the unit as three distinct zones: a working zone at mid-level for the things you reach for daily, a lower zone for heavier items that are easier to lift from a low position, and a top zone reserved for seasonal or archival storage.
A library ladder is often cited as a desirable feature, and it genuinely is, but only if the top zone is used regularly. For most households, the top third of a full-height unit holds Christmas decorations, spare bedding, and luggage. A step-stool accessed a few times a year is perfectly adequate. Spend the budget on the internal fittings at mid-level instead: soft-close drawers, pull-out trays, and well-spaced shelving at the heights you actually use. That is where the daily quality of life improvement comes from.
Bespoke full-height storage from Bravo London
If your home has the kind of non-standard dimensions that make off-the-shelf storage a poor fit, Bravo London offers a practical alternative: a fully bespoke service that covers survey, design, manufacture, and installation under one roof.
Every project starts with a detailed site survey so the design accounts for ceiling variance, wall angles, and any services that need to be worked around. Clients choose from a range of finishes, internal configurations, and hardware options, with the final unit manufactured to the exact specification agreed at design sign-off. The 10-year warranty covers both materials and workmanship. Whether you are planning fitted bedroom storage, a living room wall of shelving, or a hallway unit in an awkward space, the process is the same: measure precisely, design to fit, build to last.
To see examples of completed projects or to book an initial survey, visit the bespoke fitted storage page on the Bravo London website.
Useful sources and further reading
- Cambridge Dictionary: floor-to-ceiling — authoritative definition of the term as used in British English; useful for confirming the precise meaning.
- My Kitchen Specialist: floor-to-ceiling kitchen cabinets guide — practical UK-focused guide covering definition, styling, and installation details including scribe pieces and toe kicks.
- CabinetIQ: planning floor-to-ceiling cabinets — useful for internal organisation planning and ergonomic zone guidance.
- Innes: Pira G2 floor-ceiling shelving bundle — product specification for a tension-pole system, including ceiling-height tolerances; useful for renters or those needing non-permanent solutions.
- Home Improvement Cafe: floor-to-ceiling cabinets guide — broad overview of room applications beyond kitchens.
- One Day Doors & Closets: home organisation systems — useful reference for modular fitted closet and organisation system options.
- Bravo London: bespoke fitted storage — Bravo London's category page for bespoke full-height storage; the starting point for UK homeowners ready to request a quote.
FAQ
What is ceiling storage called?
Storage mounted at ceiling height or suspended from the ceiling is generally called overhead storage or ceiling-hung storage. This differs from floor-to-ceiling storage, which is a freestanding or fitted unit that spans the full wall height from the floor up, rather than being suspended from above.
What are the cons of floor-to-ceiling cabinets?
The main drawbacks are accessibility (anything above roughly 200cm requires a step-stool or ladder), higher cost for bespoke fitted versions, and the risk of a visually heavy result if colour and scale are not handled carefully. Renters also need landlord permission for permanent fixings.
What is the space between the floor and ceiling called?
The vertical distance between the finished floor surface and the finished ceiling is called the floor-to-ceiling height, or simply ceiling height. In UK residential properties this varies considerably, with many ceilings exceeding 240cm and some reaching over 300cm in older homes.
What is the difference between floor-to-floor height and floor-to-ceiling height?
Floor-to-floor height is the structural measurement between one finished floor level and the finished floor of the storey above, including the floor and ceiling construction within that gap. Floor-to-ceiling height is the usable interior dimension you actually see and work with. The two figures differ by the depth of the floor and ceiling build-up, which is why floor-to-ceiling height is always the relevant measurement when planning full-height storage.