
TL;DR:
- Built-in furniture maximizes space by utilizing full room height and architectural features for efficient storage. It eliminates gaps and awkward spaces, adds value, and creates seamless, functional environments. The investment is most beneficial for long-term homeowners committed to a tailored, cohesive design.
Built-in furniture is a customised storage and design solution that fits precisely within your room's architecture, transforming otherwise unusable areas into functional, stylish features. Unlike freestanding pieces, bespoke joinery works with your walls, alcoves, and ceiling height rather than against them. The result is a room that feels intentional and balanced, with every inch earning its place. Understanding why built-in furniture maximises space starts with one core principle: a piece designed for your exact room will always outperform a piece designed for no room in particular.
Why built-in furniture maximises space better than freestanding options
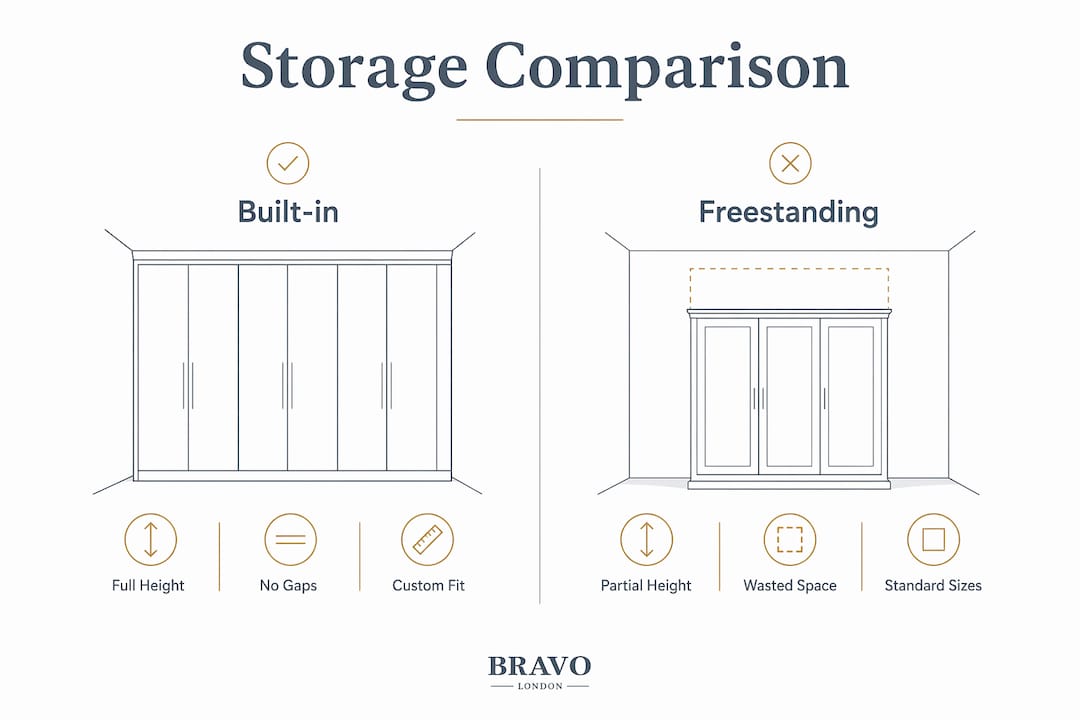
Built-in furniture, also referred to as fitted furniture or bespoke joinery, uses the full geometry of a room rather than occupying a portion of it. A standard freestanding bookcase sits against a wall and uses only the bottom 60–70% of the wall height. Floor-to-ceiling built-ins increase storage capacity by approximately 35–40% compared to freestanding units of the same footprint. That is a significant gain without adding a single square metre to your floor plan.
The second advantage is the elimination of wasted gaps. Freestanding furniture creates dead space behind and beneath it. Dust collects, objects fall, and the room feels cluttered even when tidy. Integrated toe kicks and precise moulding seal these gaps completely, improving both cleanliness and the perceived quality of the finish. The room looks considered rather than assembled.
Bespoke fitted furniture also removes the compromise that comes with off-the-shelf sizing. A 90cm wide wardrobe placed in a 95cm alcove wastes 5cm on each side and leaves an awkward visual gap. A fitted piece fills the alcove exactly, turning a spatial quirk into a design asset. This precision is the foundation of every custom furniture advantage that built-ins offer.
How built-ins use architectural features to create storage
Every home has architectural constraints that freestanding furniture simply cannot address. Alcoves beside chimney breasts, sloped ceilings in loft conversions, HVAC ducts, and load-bearing beams all create irregular spaces that standard units cannot fill. Built-ins transform these constraints into purposeful, storage-rich features rather than leaving them as awkward eyesores.
The planning process for bespoke joinery accounts for every structural challenge from the outset. A skilled joiner measures the room in full, noting every irregularity, and designs around it. The finished piece does not fight the architecture. It becomes part of it.
Common architectural features that built-ins resolve include:
- Chimney breast alcoves: Fitted shelving or cupboards on either side create symmetry and double the storage in a room that previously had none.
- Sloped ceilings: Angled cabinets follow the roofline precisely, using space that a rectangular freestanding unit would leave entirely empty.
- Under-stair voids: Under-stair storage converts one of the most wasted areas in a home into drawers, shelving, or a compact home office.
- Structural columns and beams: Built-ins wrap around these features, concealing them within the design rather than working around them awkwardly.
- Narrow recesses: Shallow fitted shelving in a 15cm recess provides meaningful display or book storage without encroaching on floor space at all.
Pro Tip: Before commissioning any built-in, photograph every wall at eye level and note the position of sockets, light switches, and radiators. A good joiner will incorporate these into the design, but having a clear record saves time during the planning stage.
How does storage capacity compare: built-in versus freestanding?
The storage difference between fitted and freestanding furniture is not marginal. It is structural. The table below compares the two approaches across the factors that matter most to homeowners.
| Factor | Built-in furniture | Freestanding furniture |
|---|---|---|
| Wall height usage | Full height, floor to ceiling | 60–70% of wall height typically |
| Floor space efficiency | No wasted gaps at sides or rear | Dead space behind and beside units |
| Dust accumulation | Minimal, sealed by toe kicks | Significant beneath and behind units |
| Fit to room dimensions | Exact, measured to millimetre | Approximate, limited by standard sizes |
| Visual coherence | Feels part of the room's architecture | Looks placed, not integrated |
| Cleaning ease | Simple, no hidden gaps | Requires moving units periodically |
The floor-to-ceiling advantage alone justifies the investment for most homeowners. A room with 2.4 metre ceilings gains roughly a third more storage simply by using the full height. That extra capacity often removes the need for additional furniture entirely, freeing up floor space in the process.
Built-ins also eliminate the dust gap, a detail that sounds minor but has a real impact on daily living. Anyone who has moved a freestanding wardrobe after several years knows what accumulates behind it. Fitted furniture removes that problem permanently.
Pro Tip: Measure your ceiling height before planning any fitted storage. Rooms with ceilings above 2.2 metres benefit most from floor-to-ceiling designs. In rooms with lower ceilings, consider over-door storage or bridging units above doorways to reclaim height without visual heaviness.
What should you consider before choosing built-in furniture?
Built-in furniture is not the right choice in every situation. The installation process requires several weeks for measurement, production, and fitting. If you need storage immediately, freestanding furniture is available at once. Planning ahead is a prerequisite for bespoke joinery.
The financial case for built-ins also depends on how long you plan to stay. Homeowners who plan to stay for five or more years see the clearest return on investment, both in daily use and in property value. Appraisers and buyers regard integrated cabinetry as a lasting asset, whereas freestanding furniture adds no value to a sale. If you are planning to move within two or three years, freestanding options offer better flexibility.
Renters face a specific challenge. Built-in furniture is not suited to short-term tenancies because its fixed nature makes it difficult to remove without affecting the property. Some landlords will approve fitted furniture as a permanent improvement, but this requires written agreement. Renters without that agreement are better served by freestanding or modular storage.
Here is a clear summary of the trade-offs:
Built-in furniture advantages:
- Uses full room height and width with no wasted gaps
- Addresses awkward architectural features precisely
- Adds lasting value to the property
- Reduces visible clutter through integrated design
- Offers bespoke internal layouts, from soft-close drawers to veneered finishes
Freestanding furniture advantages:
- Available immediately, no lead time required
- Portable and adaptable when you move home
- Lower upfront cost for short-term needs
- No installation or structural planning required
The decision comes down to your timeline, your tenure, and how seriously you want to address the space. For homeowners committed to a property, built-ins are the more considered and cost-effective long-term choice.
Design and functionality benefits beyond space saving
Space saving is the most cited reason to choose fitted furniture, but the design and functional benefits run deeper. Thoughtfully designed built-ins become part of the home's architecture, improving the perceived value and buyer appeal of a property in ways that movable furniture never can. A well-designed fitted media wall or library does not look like furniture. It looks like the room was always meant to be that way.
Functionality gains go well beyond storage volume. Built-ins provide integrated cable management in home offices, concealing wiring within the joinery itself. A freestanding desk with a monitor, printer, and charging cables creates visible clutter that no amount of tidying fully resolves. A fitted workwall with routed cable channels and integrated shelving eliminates that problem by design.
Other functional benefits that built-in furniture delivers include:
- Window seats with drawers: A fitted bench beneath a bay window creates seating, storage, and a focal point simultaneously, using a recess that would otherwise hold only a radiator.
- Integrated lighting: LED strip lighting within shelving units highlights displays and removes the need for freestanding lamps, freeing up floor and surface space.
- Hidden storage: Flush-fronted cabinets with push-to-open mechanisms remove visible handles entirely, creating a clean wall surface that reads as architecture rather than furniture.
- Multi-functional bedrooms: Fitted bedroom furniture with integrated dressing tables, bedside cabinets, and overhead storage replaces four or five separate pieces with one cohesive design.
- Material and finish choices: Veneered finishes, painted MDF, and solid timber options allow built-ins to match or complement existing architectural details, from skirting boards to cornicing.
The cumulative effect is a room that feels larger, calmer, and more considered. Storage disappears into the walls. Surfaces stay clear. The room works harder without looking busier. For homeowners seeking practical space-saving solutions, this integration between design and function is the defining advantage of bespoke joinery over any off-the-shelf alternative.
Key takeaways
Built-in furniture maximises space by using the full height and width of a room, eliminating wasted gaps, and turning architectural constraints into purposeful storage features.
| Point | Details |
|---|---|
| Floor-to-ceiling advantage | Built-ins increase storage capacity by approximately 35–40% compared to freestanding units of the same footprint. |
| Architectural integration | Alcoves, sloped ceilings, and under-stair voids become functional storage rather than wasted space. |
| Long-term investment | Homeowners planning to stay five or more years see the clearest return on investment and property value gain. |
| Dust and gap elimination | Integrated toe kicks and precise moulding seal gaps, reducing dust accumulation and improving finish quality. |
| Design and functionality | Built-ins add cable management, hidden storage, and multi-functional layouts that freestanding furniture cannot replicate. |
What I have learned from over 1,000 built-in projects
The most common mistake I see is treating built-in furniture as an afterthought. Homeowners plan a room, furnish it with freestanding pieces, and then commission a fitted wardrobe for the remaining wall. The result is a room that feels part-designed. Many homeowners treat built-ins as builder-grade boxes rather than intentional architectural features, and that thinking limits what the investment can achieve.
The projects that work best start with the built-in as the anchor of the room. You design around it, not into the gaps it leaves. When a fitted piece is planned from the outset, the room's proportions, lighting, and flow all respond to it. The furniture and the architecture become one thing.
Structural constraints are not obstacles. They are opportunities. A chimney breast that seems to dictate the layout of a living room becomes the centrepiece of a fitted library when you work with it rather than around it. A sloped ceiling in a loft bedroom that limits where a wardrobe can stand becomes a feature wall of angled cabinetry that no standard unit could replicate.
My honest advice: if you are planning to stay in your home and you are serious about how it functions and feels, invest in the built-in first. The long-term value of bespoke fitted furniture is not just financial. It is the daily experience of living in a space that works exactly as it should.
— Bravo
Bespoke built-in furniture from Bravo London
Bravo London designs and builds fitted furniture for homeowners across London, with over 1,000 completed projects and a 10-year warranty on every piece. Each design begins with a detailed site survey, measuring every architectural feature and constraint before a single component is made.
From bespoke fitted wardrobes and floor-to-ceiling storage to fitted home offices and living room joinery, every piece is made to your exact dimensions and finished to your specification. Bravo London's team handles the full process, from design through to installation, with a turnaround that suits your timeline. If you are ready to make your space work harder, book a free design consultation and see what bespoke joinery can do for your home.
FAQ
What is built-in furniture and how does it differ from freestanding?
Built-in furniture, also called fitted or bespoke joinery, is designed and installed to fit the exact dimensions of a specific room. Unlike freestanding furniture, it uses the full height and width of a wall and integrates with architectural features rather than sitting in front of them.
How much more storage does built-in furniture provide?
Floor-to-ceiling built-ins increase storage capacity by approximately 35–40% compared to freestanding units of the same floor footprint. Standard freestanding bookcases and wardrobes typically use only 60–70% of available wall height.
Is built-in furniture worth it for renters?
Built-in furniture is generally not suited to short-term tenancies due to its permanent, fixed nature. Renters who plan to stay long-term and have landlord approval in writing may benefit, but most renters are better served by freestanding or modular storage options.
How long does it take to have built-in furniture made and installed?
The process typically requires several weeks from initial measurement through production to final fitting. The exact timeline depends on the complexity of the design and the materials chosen.
Does built-in furniture add value to a property?
Appraisers and buyers regard integrated cabinetry as a lasting asset compared to movable furniture. Homeowners who plan to stay for five or more years see the clearest return, both in daily use and in the property's market appeal.