
TL;DR:
- A detailed design brief for a home office includes objectives, room dimensions, equipment needs, and style preferences to produce accurate quotes. Proper planning ensures the space supports workflow, optimizes storage, and adheres to ergonomic standards, saving costs and preventing scope changes. Most UK internal fitted furniture does not require planning permission, but listed buildings and leasehold agreements may impose restrictions.
A design statement for a fitted home office is a one-page brief that captures your objectives, exact room dimensions, functional requirements, and a clear style direction so a maker can price and scope the job without repeated clarification. Use this template to start: "I need a bespoke fitted home office in [room], measuring [L × W × H], designed for [primary task], with [storage priority], finished in [material/colour], to be installed by [target date]." Your immediate next step is to book a free design consultation with a bespoke fitted furniture specialist such as Bravo London and arrive with that sentence already written.
UK hybrid working has made the home office a permanent fixture rather than a spare-room afterthought. A well-written brief cuts the back-and-forth, keeps costs predictable, and gives you a finished space that genuinely supports how you work.
Table of Contents
- What should your design statement include?
- Practical design decisions to specify in your brief
- How to choose materials and finishes
- What are the typical stages of a bespoke project?
- What drives the cost of a fitted home office?
- What should you ask a bespoke fitted furniture provider?
- Do you need planning permission for a fitted home office?
- Key takeaways
- Why bespoke fitted offices reward careful briefing
- How Bravo London can help you commission your fitted office
- Useful sources
- FAQ
What should your design statement include?
A thorough brief gives a manufacturer everything needed to produce a fixed quote. Work through these elements in order.
- Project objectives. State the primary purpose: focused solo work, video calls, client meetings, or a mix. Note whether the room doubles as a guest bedroom or library.
- User profile and working pattern. How many people will use the space? Full-time, part-time, or occasional? Include any accessibility requirements.
- Equipment list. List every item that needs a home: monitors (and their sizes), desktop tower or laptop, printer, scanner, external drives, router, and any specialist equipment.
- Room dimensions. Measure and record room length, depth, and ceiling height; alcove widths and depths; skirting board height; window reveal depth; door swing radius; and the positions of radiators, power sockets, and ethernet points.
- Functional requirements. Specify desk footprint appropriate for your monitor setup, drawer and shelf counts, filing drawer requirements, and whether you need a lockable cabinet.
- Video-call background. Note what will appear behind you on camera. Many clients specify a styled shelving unit or a plain painted panel as a deliberate backdrop.
- Noise and privacy. State whether acoustic panels, a solid door, or sound-absorbing materials are needed.
- Style direction. Three short cues are enough: material (e.g., veneered oak), primary colour (e.g., slate grey RAL 7015), and finish type (e.g., matt lacquer). Add one or two mood-board image references.
Built-in storage is consistently the top priority in home-office briefs, and specifying it precisely at this stage prevents costly scope changes later.
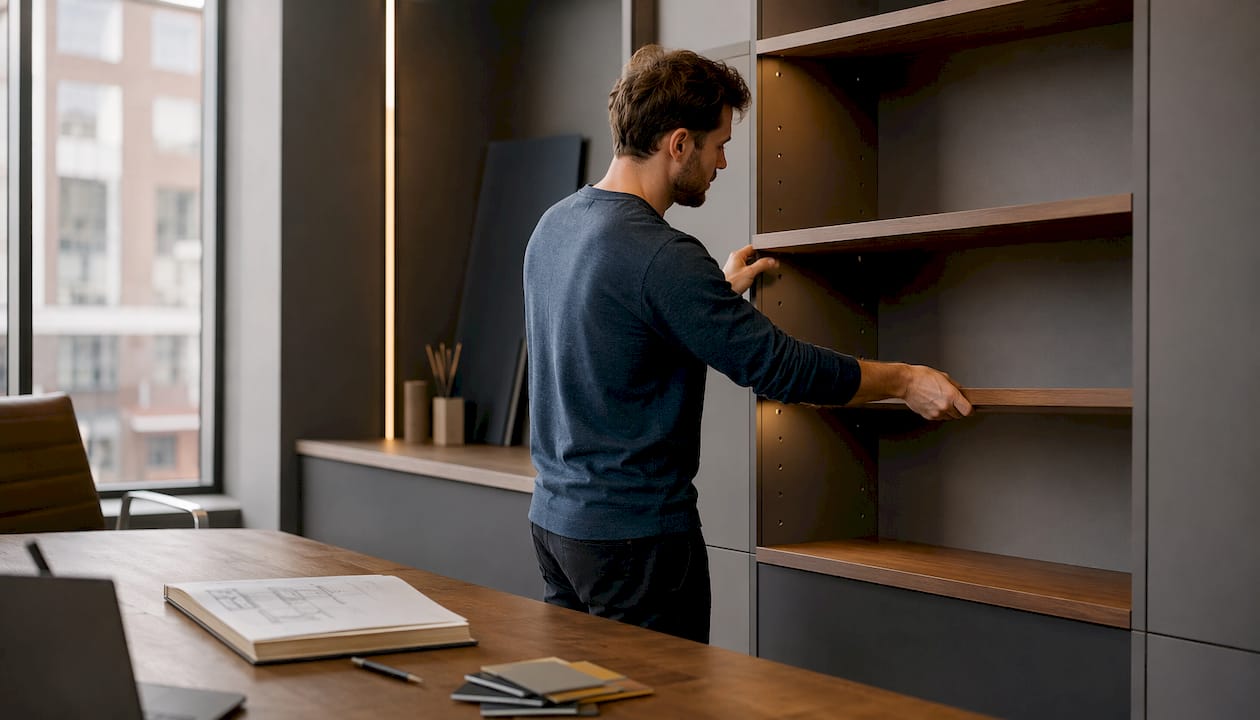
Practical design decisions to specify in your brief
Ergonomics and desk dimensions
UK desk height guidance sets a standard desktop height of 735mm from floor to finished surface to support correct posture during long working sessions. Knee clearance beneath the desk should be at least 650mm wide and 580mm deep. If you are taller or shorter than average, note your preferred height in the brief so the maker can adjust the carcass accordingly. Monitor height should place the top of the screen at or just below eye level, typically 400–500mm above the desk surface depending on chair height.
Layout and zoning
2026 home office design trends favour three distinct zones: a focused desk zone, a storage zone, and a short-break or reading corner. Separating these areas physically helps you switch off at the end of the day. Place the desk perpendicular to the window where possible to avoid glare on screens while still benefiting from natural light.
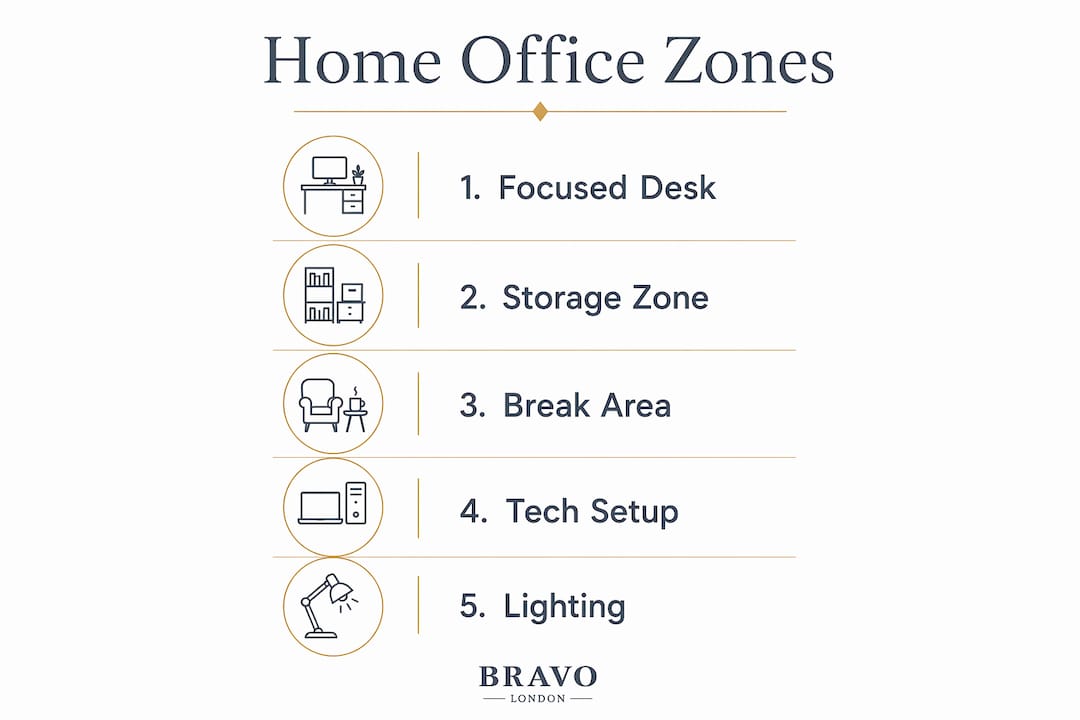
Lighting, cable management, and tech
Layered lighting is standard practice for 2026 home offices: a ceiling ambient source, a dimmable task lamp at the desk, and a softer accent light for the break corner. Specify under-desk power trunking, hidden cable channels within the joinery, and at least two dedicated double sockets at desk height. Include a data point (ethernet socket) even if you currently use Wi-Fi.
| Dimension | Recommended specification |
|---|---|
| Desktop height | 735mm from floor (UK ergonomic standard) |
| Desk depth (single monitor) | sufficient for single monitor setup |
| Desk depth (dual monitor) | sufficient for dual monitor setup |
| Knee clearance (width) | ample clearance |
| Knee clearance (depth) | ample clearance |
| Monitor top above desk | ergonomically positioned near eye level |
Pro Tip: Specify removable back panels and adjustable shelf pins in your brief. This costs little extra at manufacture but means the unit can adapt to new equipment or a change of use without a full refit.
How to choose materials and finishes
Vague descriptions like "high-end" or "quality" give a maker nothing to price against. Use precise finish language instead.
- Engineered wood (MDF core, veneered face): the most practical choice for painted or veneered finishes. Stable, takes lacquer well, and resists warping in centrally heated rooms. Specify "2mm ABS lipping on all exposed edges" to protect against knocks.
- Laminate: durable and low-maintenance for desk surfaces and shelving. Specify the brand and decor code where possible (e.g., Egger H3309 ST28 Natural Hamilton Oak).
- Matt lacquer: the finish of choice for a calm, professional look. Copy-ready phrase: "Matt lacquer, colour: slate grey RAL 7015; anti-fingerprint treatment on door faces."
- Compact laminate worktops: 12mm compact laminate is the most durable desk surface available for a home office. Resists heat, moisture, and scratching better than standard MDF-core boards.
- Soft-close drawer runners and dovetail drawer boxes: specify these for any drawer unit. They extend the working life of the joinery significantly and are a mark of quality manufacture.
- Metal accents: brushed brass or satin black handles add a considered finish without dominating the room. Specify the finish and fixing centres (e.g., 128mm centres, satin black bar handle).
For space planning in fitted furniture, colour choice matters as much as material. Calm neutrals (warm white, soft greige, slate grey) keep the work zone visually separate from living areas. One accent colour on a single shelving unit or cabinet face is enough to give the room character without visual noise on video calls.
What are the typical stages of a bespoke project?
| Stage | Typical duration | Your responsibility |
|---|---|---|
| Initial enquiry and free design consultation | 1–2 days to book | Prepare brief, mood-board images, equipment list |
| Site survey | 1–2 hours on site | Clear the proposed area; note socket positions |
| Technical design and client sign-off | 1–2 weeks | Review drawings; approve materials and finishes |
| Manufacture | 4–8 weeks | Confirm access and parking arrangements |
| Delivery and installation | 1–3 days | Clear access route; remove existing furniture |
| Snagging and handover | Same day or within 1 week | Walk through with fitter; note any adjustments |
A typical bespoke project follows this sequence from free design consultation through to onsite installation by skilled fitters. Total elapsed time from first enquiry to handover is commonly 8–12 weeks, though listed-building consents, structural works, or client-approved design changes can extend this.
Bravo London provides a warranty covering manufacture and installation. Ask any provider you approach to confirm the warranty scope in writing before you sign.
What drives the cost of a fitted home office?
Cost is primarily a function of linear metres of joinery, material specification, and the complexity of integrated services. Understanding the levers helps you write a brief that controls spend without sacrificing function.
- Linear metres of joinery: the single largest cost driver. A wall of floor-to-ceiling units costs more than a single desk run. Prioritise the elements you use most.
- Material specification: compact laminate worktops and solid-timber veneers carry a premium over standard laminate. Reserve premium materials for high-contact surfaces.
- Hardware quality: soft-close runners, push-to-open mechanisms, and designer handles add cost but extend longevity. Specify catalogue handles where the brand is not visible.
- Integrated services: adding power trunking, data points, and lighting circuits within the joinery requires an electrician and adds to the overall project cost.
- Bespoke detailing: fluted panels, routed grooves, and applied mouldings are time-intensive. Use them selectively on one feature element rather than throughout.
Pro Tip: Ask your maker to provide staged pricing: manufacture cost, installation cost, and optional upgrades listed separately. This lets you add or remove elements without renegotiating the whole quote.
What should you ask a bespoke fitted furniture provider?
Ask these questions at first contact and score the answers honestly.
| Question | What a strong answer looks like |
|---|---|
| How many projects like mine have you completed? | Specific number; portfolio examples available |
| What is your current lead time? | Clear week range, not "it depends" |
| What does your warranty cover and for how long? | Written warranty, minimum 10 years, covers manufacture and installation |
| Who manages and carries out the installation? | In-house, skilled fitters — not subcontracted |
| Do you provide a measured survey? | Yes, included in the process |
| Will I receive a written specification and fixed quote? | Yes, before any payment is taken |
Red flags include evasive warranty answers, no portfolio, vague timeline estimates, and reluctance to provide a written specification. Fitted home office services at market standard include a free design appointment and a design pack to help you visualise the finished space. Bravo London's bespoke fitted furniture process covers all of these: free design consultation, measured survey, in-house manufacture, and onsite installation, backed by a 10-year warranty across more than 1,000 completed projects.
Do you need planning permission for a fitted home office?
For most UK homes, fitted furniture does not require planning permission. It is treated as an internal alteration and falls within permitted development rights. There are important exceptions, however.
Listed buildings require listed building consent for any internal works that affect the character of the building. This includes fixed joinery, even if no structural changes are made. Contact your local planning authority before commissioning any work.
Conservation areas do not restrict internal works in the same way, but if the project involves changes to windows or external appearance, permitted development rights may be reduced. Check with your local authority.
Leasehold properties may require landlord or freeholder consent for alterations. Review your lease before signing a contract with a maker.
Building regulations are not typically triggered by fitted furniture alone, but if the project involves new electrical circuits, those works must comply with Part P of the Building Regulations and be carried out by a registered electrician or notified to your local authority.
Key takeaways
A bespoke fitted home office delivers lasting value when the design statement is precise, the materials are specified by name, and the provider is vetted against clear criteria before any contract is signed.
| Point | Details |
|---|---|
| Write a one-line brief first | State objectives, dimensions, and style direction before any supplier meeting. |
| Record exact dimensions | Measure room length, depth, ceiling height, alcove widths, skirting depth, and socket positions. |
| Specify desk height at 735mm | UK ergonomic guidance sets the standard desktop at 735mm; adjust for your height if needed. |
| Name materials precisely | Use finish codes and copy-ready phrases (e.g., RAL 7015 matt lacquer, 2mm ABS lipping). |
| Vet your provider rigorously | Demand a portfolio, written warranty of at least 10 years, and a fixed quote before signing. |
| Bravo London as next step | Book a free design consultation with Bravo London: 1,000+ projects, 10-year warranty, in-house fitters. |
Why bespoke fitted offices reward careful briefing
The most common mistake homeowners make is treating the design statement as a formality rather than the foundation of the project. A vague brief produces a vague quote, and a vague quote almost always produces scope creep, budget overruns, and a finished space that solves only part of the problem.
What the research consistently shows is that the practical gains from a well-designed home office come not from expensive materials or a styled look, but from deliberate storage, good light, and a layout matched to the user's actual workflow. A bespoke fitted office, designed from a precise brief, delivers all three in a way that off-the-shelf furniture simply cannot. The desk is the right depth. The shelving holds exactly what you own. The cable management is invisible. None of that happens by accident.
There is also a subtler point worth making: a fitted office that is designed around your hybrid-working pattern, with a clear desk zone, a storage zone, and even a small reading corner, helps you mentally separate work from home life in a way that a laptop on the kitchen table never will. Design experts in 2026 are explicit about this: zoned layouts are not an aesthetic preference, they are a psychological tool.
How Bravo London can help you commission your fitted office
Bravo London designs, manufactures, and installs bespoke fitted home office furniture for homeowners and property developers across London, with full renovation capability for projects that go beyond joinery alone. Every project begins with a free design consultation, during which a specialist visits your space, takes precise measurements, and works with you to translate your brief into a technical specification.
To book your consultation, contact Bravo London with your one-line brief, equipment list, and any mood-board images you have gathered. The team will confirm lead times, present material samples, and provide a fixed quote covering manufacture, installation, and aftercare. Every project is backed by a 10-year warranty and carried out by in-house, skilled fitters. View the portfolio of completed bespoke projects to see the standard of finish before you commit.
Useful sources
The following sources underpin the ergonomic figures, process guidance, and design recommendations in this guide.
- Ergonomic desk height (735mm): Wickes fitted home offices — the source for the 735mm desktop height standard used throughout this guide and the project process overview.
- 2026 zoning and lighting trends: DesignCafe home office design trends 2026 — cited for zoned layout recommendations, layered lighting, and integrated charging guidance.
- Bespoke office design rationale: Architectural Digest home office gallery — source for the designer perspective on utility and personal design in bespoke offices.
- Practical productivity tips: Point Out Nothing home office focus guide — natural light placement, storage-first approach, and low-cost productivity gains.
- Storage priorities: Houzz home office ideas — supports the storage-first specification approach in the brief checklist.
- Home organisation systems: One Day Doors & Closets — useful reference for storage system approaches and organisation principles.
The 735mm desk height figure is the key ergonomic measurement to carry into your brief. Record it alongside your own preferred chair height so the maker can confirm the finished desktop level suits your posture before manufacture begins.
FAQ
What is a design statement for a fitted home office?
A design statement is a one-page brief covering your objectives, room dimensions, equipment list, functional requirements, and a three-point style direction. It gives a bespoke maker everything needed to produce a fixed quote without repeated clarification.
What desk height should I specify in my brief?
UK ergonomic guidance sets the standard desktop at 735mm from the floor. Note your preferred chair height alongside this so the maker can adjust the carcass if needed.
How long does a bespoke fitted home office project take?
From first enquiry to installation, projects typically complete within a few months, though consents or design changes can extend the timeline.
What warranty should I expect from a bespoke fitted furniture provider?
A minimum 10-year warranty covering both manufacture and installation is the benchmark to request. Bravo London provides a 10-year warranty across all completed projects, confirmed in writing before installation begins.
Do I need planning permission for fitted home office furniture?
For most UK homes, fitted furniture is an internal alteration and does not require planning permission. Listed buildings are the key exception: listed building consent is required for any fixed internal joinery, so contact your local planning authority before commissioning work.