
Furnishing a loft room is one of the more demanding design projects a homeowner can take on. Sloped ceilings, irregular floor plans, limited natural light, and structural weight limits all create constraints that standard furniture simply cannot accommodate. The good news is that each challenge has a practical, well-tested solution, and understanding them before you buy a single piece makes the difference between a loft that feels considered and one that feels compromised.
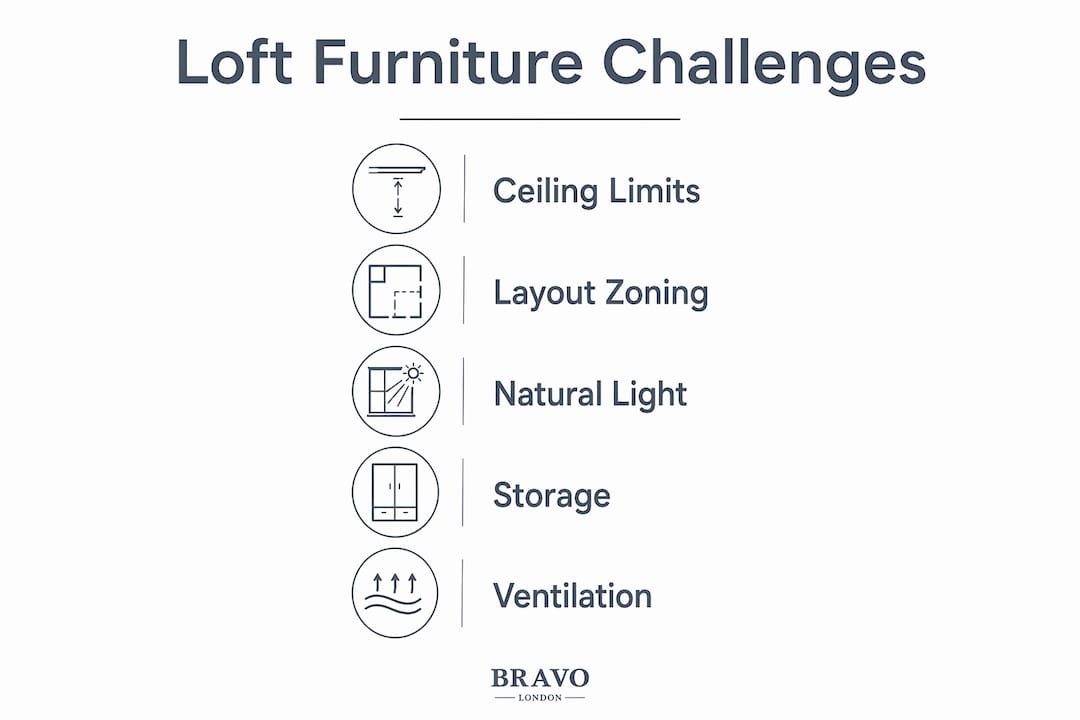
Here is a quick overview of what you are dealing with and what actually works:
- Low and sloped ceilings: low-profile and bespoke built-in furniture fitted to the exact roof pitch
- Awkward layouts: visual zoning with rugs, open shelving, and furniture groupings
- Limited natural light: pale colour palettes, mirrors opposite skylights, and layered lighting
- Storage constraints: made-to-measure wardrobes and eaves drawers that use every corner
- Ventilation and privacy: modular dividers that preserve airflow while defining zones
- Structural limits: lightweight furniture materials chosen to respect floor load capacity
- Temperature control: furniture positioned away from insulation barriers and roof slopes
Early planning is the single biggest factor in a successful loft room. Decisions made during or before the conversion stage, rather than after plastering is complete, give you far more options for built-in storage and bespoke joinery.
1. How do low and sloped ceilings affect furniture choices?
Sloped ceilings are the defining feature of any loft room, and they create real problems for standard furniture. A full-height wardrobe placed under a slope either cannot open properly or leaves an awkward gap that wastes space and looks unfinished. The ceiling angle also affects where you can comfortably stand, sit, or move, which means every piece of furniture needs to be positioned with headroom in mind.
The most effective approach treats the slope as a design asset rather than an obstacle. Painting the ceiling the same colour as the walls draws the eye across the whole surface, making the room feel more cohesive and less compressed. Low-profile beds and storage pieces sit naturally under the slope without competing with it.
- Place tall furniture against the highest wall, where headroom is greatest
- Use low-profile beds, chests, and benches under the sloped sections
- Choose built-in joinery that follows the ceiling angle precisely, filling space right up to where the slope begins
- Hang a pendant light from the highest point to draw the eye upward and emphasise the room's full height
- Keep the centre of the room as clear as possible to preserve the sense of openness
Pro Tip: If your loft has eaves on both sides of the slope, treat them as your primary storage zone rather than dead space. Built-in drawers on runners can reach surprisingly deep into the void without requiring any additional floor area.
2. How do you arrange furniture in an awkward or irregular loft layout?
Open-plan loft spaces with non-rectangular floor plans are genuinely tricky to furnish. Without interior walls to anchor furniture against, the temptation is to push everything to the perimeter and leave the centre empty, which produces a space that feels both sparse and chaotic at the same time.

Visual zoning is the practical answer. Rugs, open shelving, and lighting shifts create distinct functional areas without introducing physical barriers that block light or airflow. A rug and coffee table define the sitting area; a bookshelf and task lamp signal the workspace nearby.
Circulation clearances matter more in irregular spaces than in conventional rooms. Maintaining clear walkways at comfortable widths and reasonable spacing between key furniture pieces keeps the room comfortable to move through day to day.
| Principle | Measurement | Why it matters |
|---|---|---|
| Main walkway clearance | 30–36 inches | Prevents bottlenecks at entry points and between zones |
| Furniture spacing | 24 inches | Allows comfortable movement without feeling cramped |
| Conversation distance | 6–10 feet | Keeps seating social and connected across open plans |
| Window obstruction limit | At least 50% clear | Protects natural light and perceived room size |
Avoid placing furniture that blocks windows or disrupts natural pathways between zones. Identify a focal point, such as a large window or a statement wall, and orient your main seating toward it. This grounds the layout visually and gives the room a sense of intention rather than randomness.
3. How can you maximise natural light in a loft room?
Natural light in a loft room is often limited to a single skylight or a small dormer window, which makes every design decision around light preservation count. Blocking more than half of a window's surface area with furniture reduces daylight noticeably and makes the room feel smaller than it actually is.
The simplest fixes are also the most effective. Pale walls and ceilings reflect light rather than absorbing it, and a mirror placed on the wall opposite a skylight bounces daylight across the whole room. Avoid tall, dark storage units near windows entirely.
- Keep at least 50% of every window area unobstructed
- Use light, warm neutrals on walls and ceilings to maximise light reflection
- Position mirrors opposite skylights or windows to distribute daylight
- Choose open shelving near windows rather than solid cabinets
- Layer lighting with ambient, task, and accent sources to supplement daylight in the evenings
Layered lighting solves the problem of uneven illumination in high-ceilinged lofts, creating functional zones and visual balance that a single ceiling fixture cannot achieve. Recessed spotlights fitted into the slope provide even, unobtrusive coverage that works with the ceiling rather than hanging awkwardly from it.
4. What are the best storage solutions for a loft room?
Storage is the hardest problem to solve in a loft room, and freestanding furniture rarely solves it well. A standard wardrobe assumes a vertical wall and a standard ceiling height, neither of which a loft reliably offers. The result is wasted space, awkward gaps, and a room that feels cluttered despite having relatively little in it.
Bespoke built-in wardrobes follow the ceiling angle precisely, filling the space right up to where the slope begins and wasting nothing. They outperform off-the-shelf units in lofts because they are designed around the exact pitch of the roof rather than a generic room. Sliding doors are worth specifying wherever floor space is tight, since they avoid the swing clearance that hinged doors demand.
- Use eaves cupboards and built-in drawers to turn the lowest, most awkward sections into practical storage
- Combine hanging rails, shelves, and drawers within a single fitted run for versatile interiors
- Specify sliding doors where walkway space is limited
- Consider ottoman beds and drawer-base beds to add storage without consuming extra floor area
- Use stepped shelving that descends in line with the sloping ceiling to make productive use of otherwise empty areas
For homeowners who rent or prefer flexibility, modular double-ended storage units provide adaptable solutions without permanent installation. They can be reconfigured as your needs change, which makes them a practical alternative when built-in joinery is not an option.
Pro Tip: Plan storage during the conversion itself, not after. Designing joinery before plastering allows cupboards and wardrobes to be built around the exact dimensions of the space, making far better use of awkward corners than any retrofit can achieve.
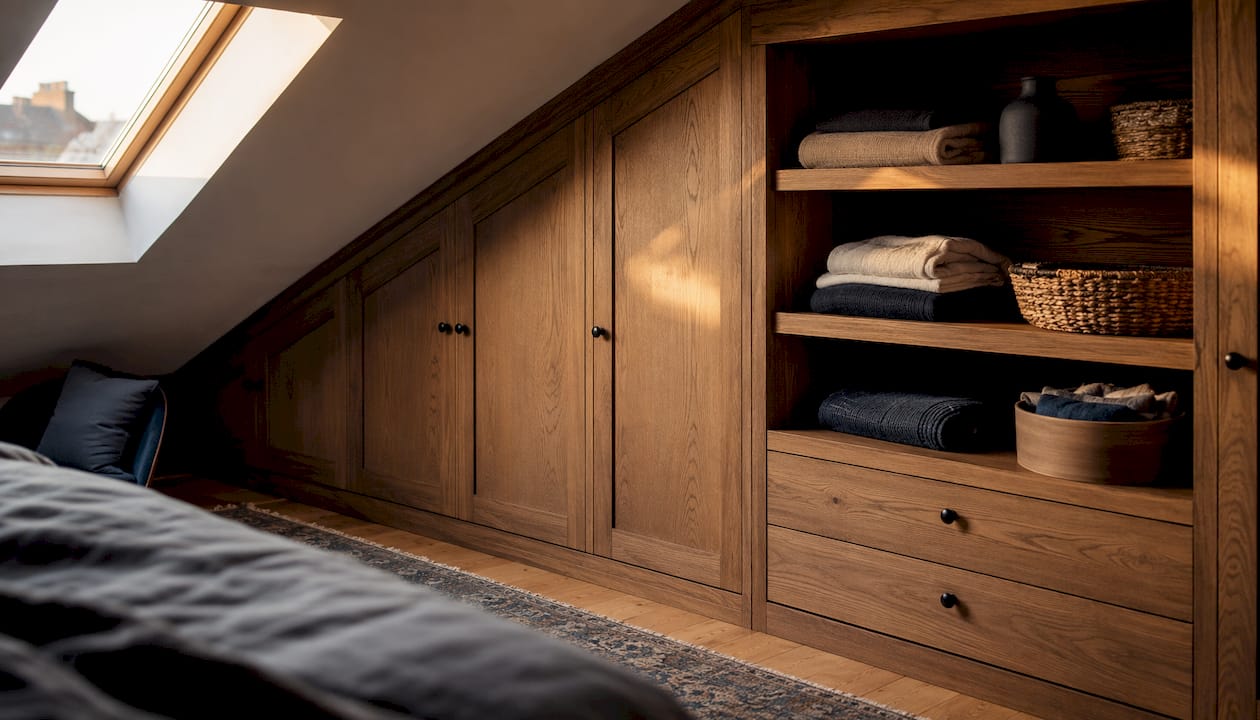
You can explore bespoke fitted storage options designed specifically for loft rooms and other challenging spaces.
5. How do you manage ventilation and privacy in a loft room?
Ventilation in a loft room is often an afterthought, but it affects both comfort and the longevity of your furniture. Open-plan layouts with limited window options can trap warm, humid air, particularly in summer, which creates condensation problems and can damage timber furniture over time.
The key is keeping airflow pathways unobstructed. Furniture placed directly against roof slopes or blocking the only opening window in a room restricts circulation significantly. Bespoke storage built into the eaves should always include access panels where needed, and ventilation routes must remain clear to prevent condensation and protect the roof structure.
- Position furniture so it does not block trickle vents, opening skylights, or dormer windows
- Use room dividers and modular shelving to create privacy zones without sealing off airflow
- Choose furniture materials that tolerate temperature fluctuation, particularly near roof slopes where heat builds up in summer
- Keep a clear path between the main window and the room's opposite wall to allow cross-ventilation
Glass partitions and open shelving units work well as privacy dividers because they define zones without creating sealed-off areas that trap air. In a loft bedroom, this is particularly useful for separating a sleeping area from a workspace without losing the sense of openness that makes loft living appealing.
6. Expert insights on bespoke furniture and lighting in loft rooms
The most consistent finding across well-designed loft rooms is that custom design methodology produces results that off-the-shelf furniture simply cannot match. A piece designed to fit the exact ceiling pitch, eave depth, and floor plan of your specific loft does not just look better. It uses space that a standard unit would leave empty.
Selecting furniture that respects the loft's architectural scale, such as tall shelving and statement lighting, balances the vertical space and prevents the emptiness that high ceilings can create when only low furniture is used. The vertical element draws the eye upward and gives the room a sense of proportion that feels complete rather than clustered at floor level.
Layered lighting is the other principle that separates comfortable loft rooms from uncomfortable ones. Ambient lighting handles general illumination, task lighting serves specific activities like reading or working, and accent lighting highlights architectural features or creates atmosphere. Using all three gives you flexibility across different times of day and different activities in the same open space.
Multi-functional furniture is not a compromise in a loft room. It is a practical necessity. Structural and spatial limits mean that every piece needs to justify its presence through both function and its relationship to the room's proportions. A storage bed, a bench seat with hidden compartments beneath a dormer window, or a desk built under the slope with shelving above are all examples of furniture earning its place.
Bravo London has completed over 1,000 bespoke projects, each designed around the specific constraints of the client's space. The 10-year warranty on every piece reflects the confidence that comes from building furniture to exact measurements rather than adapting standard units to spaces they were never designed for.
Pro Tip: Use vertical elements, tall shelving, upright lamps, or statement wall art, to draw the eye upward in a high-ceilinged loft. A single tall bookcase or pendant fixture can make the room feel complete rather than clustered at floor level.
7. Why do loft floor weight limits affect your furniture choices?
Loft floors are not always built to carry the same loads as ground-floor rooms. Many older UK properties have loft joists designed for light storage rather than habitable rooms, and even in converted lofts, the structural engineer's load calculations set a ceiling on how much weight the floor can safely bear.
This matters directly for furniture. A solid hardwood wardrobe, a cast-iron bed frame, or a heavy stone-topped console table can place concentrated loads on a small area of floor, which is very different from the distributed weight of people moving around. Before specifying any large or heavy piece, check the structural engineer's report from the conversion, or commission a survey if one was not produced.
Practical choices for weight-conscious loft furnishing include:
- Engineered timber and veneered finishes rather than solid hardwood throughout, which reduces weight without sacrificing appearance
- Wall-mounted shelving and storage that transfers load to the structural walls rather than the floor
- Lightweight metal bed frames over cast iron or solid timber alternatives
- Spreading heavy items across the floor plan rather than concentrating them in one area
If you are unsure about your floor's load capacity, a structural engineer can assess it relatively quickly. Retrofitting additional joists is possible but adds cost and disruption, so it is far better to know the limits before purchasing furniture.
8. How does insulation affect furniture placement in a loft room?
Loft rooms sit directly beneath the roof, which makes temperature extremes more pronounced than in any other room in the house. In summer, heat builds up under the roof slope; in winter, cold radiates through poorly insulated sections. Both affect where you can comfortably place furniture and what materials will hold up over time.
Furniture placed directly against an uninsulated or poorly insulated roof slope is exposed to significant temperature swings. Timber joints can expand and contract, veneered finishes can lift, and soft furnishings absorb moisture during cold periods. The practical rule is to leave a small gap between furniture and any external wall or roof slope to allow air to circulate and prevent condensation from building up behind the piece.
Insulation placement also affects where built-in storage can go. Eaves cupboards built into the knee wall void need to be designed with the insulation layer in mind. If the insulation runs along the roof slope rather than the floor of the eaves void, the void itself may be cold, which makes it unsuitable for storing items sensitive to temperature or humidity.
- Position beds and upholstered furniture away from the coldest sections of the roof slope
- Allow a ventilation gap behind any built-in unit that sits against an external wall
- Use materials with stable thermal properties, such as MDF with veneered finishes, for built-in joinery in areas prone to temperature variation
- Discuss insulation placement with your joinery designer before finalising built-in storage positions
Ready to solve your loft room furniture challenges with Bravo London?
Every loft room is different, and the furniture challenges you face depend on your specific ceiling pitch, floor plan, and structural constraints. Bravo London designs and builds bespoke fitted furniture tailored to the exact dimensions of your space, from wardrobes that follow the roof angle precisely to storage solutions that turn awkward eaves into practical, beautiful features.
With over 1,000 completed projects and a 10-year warranty on every piece, Bravo London brings the expertise and craftsmanship that loft rooms genuinely require. Get in touch to discuss your space and discover what bespoke furniture can do for your loft.
Key takeaways
Loft room furniture challenges are best resolved through bespoke, built-in solutions designed around the specific ceiling pitch, floor plan, and structural limits of the space.
| Point | Details |
|---|---|
| Low and sloped ceilings | Use low-profile furniture and bespoke built-in pieces that follow the exact roof angle. |
| Layout and circulation | Maintain 30–36 inch walkways and 24 inches between furniture pieces to keep the room comfortable. |
| Natural light | Keep at least 50% of window area clear and use pale colours to maximise light reflection. |
| Smart storage | Built-in wardrobes with sliding doors and eaves drawers outperform freestanding units in loft rooms. |
| Weight and temperature | Choose lightweight materials and allow ventilation gaps behind built-in units near roof slopes. |
FAQ
What are the most common problems with loft conversions?
The most common issues are inadequate storage, poor furniture fit due to sloped ceilings, limited natural light, and insufficient ventilation. Planning storage and furniture placement during the conversion design stage, rather than after completion, avoids most of these problems.
How do you furnish a loft bedroom effectively?
Place the bed near the highest point of the ceiling, use low-profile storage under the slopes, and choose built-in wardrobes designed to follow the roof angle. Layer lighting with ambient, task, and accent sources to compensate for limited natural light from skylights or dormer windows.
What are the disadvantages of a loft bedroom?
Loft bedrooms typically have restricted headroom in parts of the room, limited wall space for standard furniture, temperature extremes due to proximity to the roof, and reduced natural light compared to lower-floor rooms. All of these are manageable with the right furniture choices and early planning.
Does the 10-year rule apply to loft conversions in the UK?
Under UK planning law, a loft conversion that has existed for 10 years without enforcement action generally becomes immune from planning enforcement. This is separate from building regulations compliance, which has no time limit and must be met regardless of how long the conversion has been in place.
Can modular furniture work well in a loft room?
Yes, particularly for renters or homeowners who prefer flexibility. Modular double-ended storage units adapt to changing spatial needs without permanent installation, making them a practical alternative when bespoke built-in joinery is not feasible.