
TL;DR:
- Planning a child's bedroom involves creating four flexible zones for sleep, storage, study, and play using modular furniture. Investing in adaptable, long-lasting pieces like fitted wardrobes and adjustable shelving ensures the space evolves with the child's changing needs. Involving children in design promotes ownership and tidiness, while bespoke storage solutions maximize space in small UK rooms.
Planning bedroom storage for growing kids means designing around four functional zones from the start: sleep, storage, study, and play. Each zone should use modular, reconfigurable furniture that adapts as your child moves from toddlers' toys to teenage textbooks, rather than locking you into a layout that works only for one stage. Planning foundational pieces like beds and wardrobes with a long-term horizon is widely recommended by home design specialists, and it genuinely pays off.
The essentials to get right from the beginning:
- Four zones: sleep, storage, study, and play, each with clearly defined boundaries
- Modular furniture: adjustable shelving, convertible beds, and wardrobes with removable interior fittings
- Anchored storage: tall units fixed to walls to prevent tipping accidents
- Mixed storage types: open bins for daily-use items, closed doors for visual calm
- Adaptable labels: picture labels for young children, text labels for older ones, updated as contents change
Pro Tip: Apply the "3-second test" to every storage decision. If your child cannot return an object to its place within three seconds without your help, the system is too complicated and the floor will win every time.
Table of Contents
- How zoning and modular furniture support your child's changing needs
- How to maximise space in a smaller UK bedroom
- How storage needs shift from toddlers to teenagers
- Why involving your child in storage design actually works
- How Bravo London's bespoke storage enhances a growing child's bedroom
- Key takeaways
- The case for investing in storage that thinks ahead
- Bravo London: bespoke storage built for the long term
- FAQ
How zoning and modular furniture support your child's changing needs
Zoning is not about drawing lines on a floor plan. It is about giving each activity its own physical logic so the room functions well at four, at nine, and at fourteen without a full refit.
- Sleep zone: the bed and its immediate surroundings, kept calm and slightly enclosed, with a bedside table scaled to the bed height
- Storage zone: the wardrobe, drawers, and shelving, positioned for easy access at the child's current height
- Study zone: a height-adjustable desk with task lighting and within-reach storage for school materials
- Play zone: open floor space with accessible bins, designed to shrink as the study zone expands in later years
Modular shelving is particularly worth investing in. Units that sit horizontally for toddlers can be stacked vertically as children grow, giving you the same furniture serving completely different purposes across a decade. Wardrobe systems with adjustable hanging rails and removable interior drawers offer the same flexibility for clothing storage.
Designers consistently stress the importance of separating permanent structural furniture from decorative, easy-to-refresh elements. Invest in neutral, high-quality finishes for the core pieces, then layer personality through bedding, wall art, and soft furnishings that can be swapped cheaply as tastes change.
A convertible bed that transitions from toddler to full-size, or a loft configuration that frees floor space beneath for a desk or reading nook, can save a significant amount of money over time. The structural decisions are the expensive ones; the decorative ones should be the affordable ones.
How to maximise space in a smaller UK bedroom
Most UK children's bedrooms are compact, which makes vertical space the most underused asset in the room. Wall-mounted shelves and pegboards at child height keep frequently used items accessible without consuming floor area. Platform beds with full-depth drawers underneath provide considerably more storage than shallow decorative alternatives, making them one of the most practical investments for a small room.
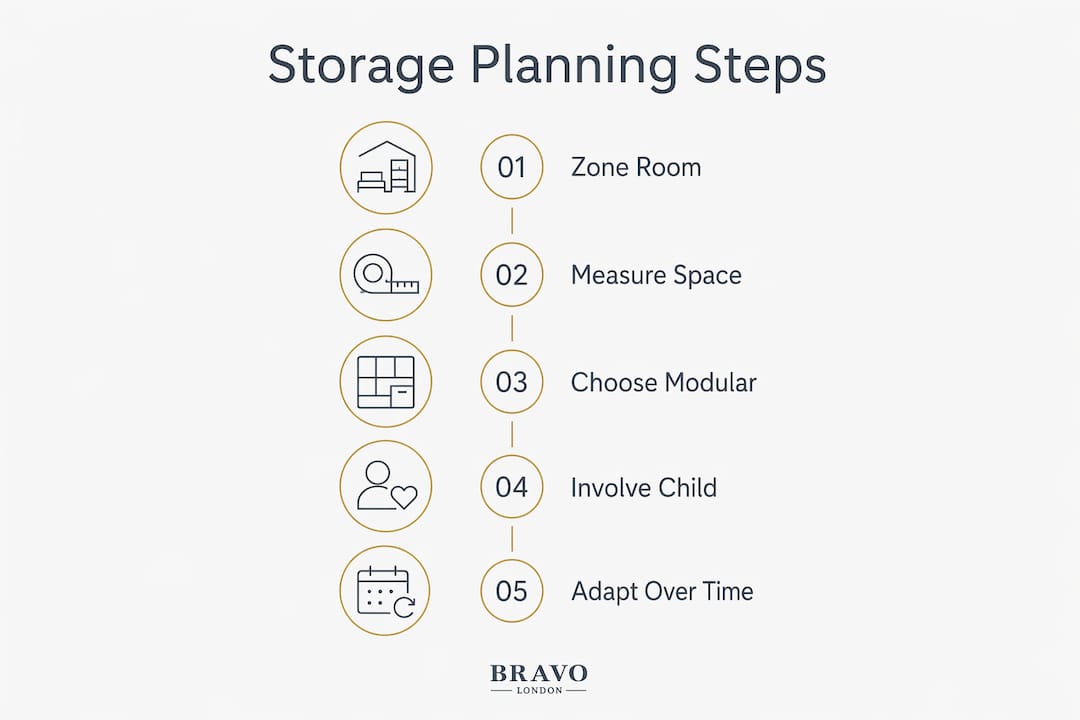
Before buying any piece of furniture, measure the room carefully and check that drawers and doors can open fully without hitting a wall or another unit. This sounds obvious, but it is one of the most common and costly mistakes in small-bedroom planning.
| Furniture type | Approximate storage capacity | Best use |
|---|---|---|
| Platform bed with full-depth drawers | High | Seasonal clothing, bedding, bulky items |
| Floor-to-ceiling wardrobe | Very high | Clothing, shoes, sports equipment |
| Modular cube shelving | Medium | Toys, books, display items |
| Under-bed rolling bins | Medium | Toys, out-of-season clothes |
| Wall-mounted pegboard | Low | Bags, art supplies, small accessories |
Specific solutions that work well in UK homes:
- Double hanging rails in the wardrobe, giving each child their own row in a shared room
- A dresser placed inside the wardrobe to reclaim bedroom floor space
- Stacking pantry-style bins on shelving for clear visibility without unstacking
- Wall pockets beside the bed as an alternative to a second nightstand
- Under-stair storage for homes where the bedroom connects to a landing, using integrated shelving to capture otherwise wasted space
For families exploring home organisation systems professionally designed for family bedrooms, a structured plan from the outset tends to prevent the piecemeal accumulation of mismatched units that makes small rooms feel chaotic.
How storage needs shift from toddlers to teenagers
Young children need open, colourful storage at low height: open bins, face-out bookshelves, and pegboards they can reach independently. Accessibility matters more than capacity at this stage, because storage a child cannot use alone simply does not get used.
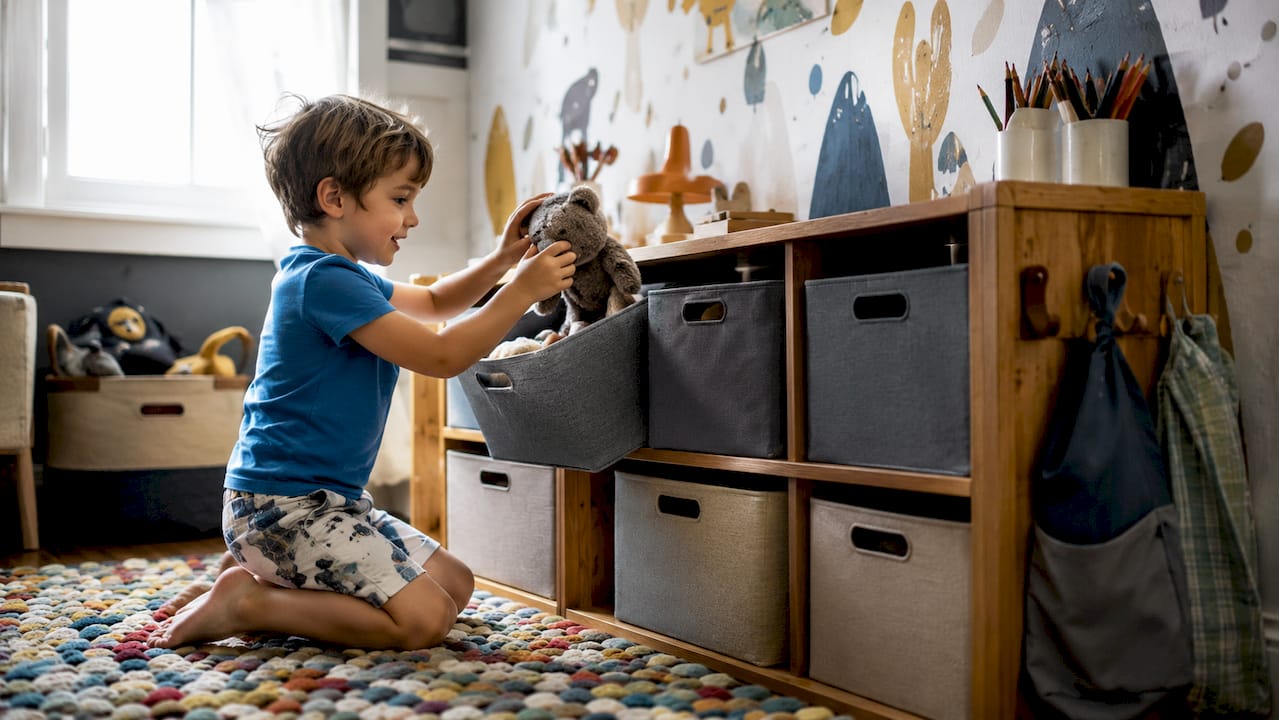
As children move into primary school years, the study zone grows in importance and the play zone begins to contract. Shelving needs to accommodate school books and craft materials alongside toys, and the wardrobe interior needs to handle a wider range of clothing sizes and types.
Teenagers typically prefer closed-door storage that maintains visual calm and a sense of privacy. Open bins full of colourful toys are replaced by a preference for a serene, personal space. Adjustable wardrobe interiors that can shift from short-hang children's clothing to full-length hanging for adult-sized garments are worth specifying from the beginning.
Practical steps to manage these transitions:
- Rotate seasonal clothing twice yearly, storing off-season items in labelled under-bed bins or vacuum bags
- Reassess wardrobe rail heights and shelf positions each year as clothing sizes change
- Keep a donation basket in the room so children can move on outgrown items regularly
- Use flexible, adaptable systems with open bins and adjustable shelving that outlast fixed-size storage designed around current toy dimensions
- Anchor all tall furniture to the wall throughout every stage, regardless of the child's age
Why involving your child in storage design actually works
Children who help choose their storage zones, select bin colours, and decide where things live are considerably more likely to maintain tidiness and take ownership of their space. This is not a minor benefit. It is the difference between a system that works and one that requires constant adult enforcement.
For younger children, this might mean choosing between two bin colours or deciding which shelf holds their favourite books. For older children, it can extend to planning the layout of their study zone or selecting the wardrobe configuration that suits how they organise their clothes. Shared rooms benefit from clearly assigned storage zones for each child, with agreed and visible systems for shared floor space.
Pro Tip: Create visual cues matched to your child's age. Use picture labels with photographs of the contents for children who cannot yet read, and swap to text labels as literacy develops. For teenagers, let them label their own storage in whatever way makes sense to them — the ownership is the point.
- Allocate a defined "zone of ownership" to each child in shared rooms, with their own shelving, hooks, and drawer space
- Let children arrange their display shelf or bookcase themselves
- Add a "pass it on" basket for outgrown toys, giving children agency over decluttering
- Revisit the system together at the start of each school year, adjusting for new interests and belongings
How Bravo London's bespoke storage enhances a growing child's bedroom
Off-the-shelf furniture rarely fits the specific dimensions and quirks of a UK bedroom, and children's rooms are often the most spatially awkward in the house: sloped ceilings, alcoves, chimney breasts, and narrow widths that standard units simply cannot address well.
Bravo London specialises in bespoke fitted storage designed precisely for these challenges. With over 1,000 completed projects and a 10-year warranty on craftsmanship, the approach is built around longevity rather than replacement.
Key benefits for growing children's bedrooms:
- Fitted wardrobes for children's rooms built to exact room dimensions, with adjustable hanging rails and modular interiors that reconfigure as clothing needs change
- Wall-anchored construction as standard, removing the risk of tipping accidents that freestanding units carry
- Neutral, high-quality finishes that survive changing aesthetic preferences without requiring replacement
- Bespoke joinery that makes use of alcoves, corners, and under-eave spaces that standard furniture ignores
- Tailored interior layouts that can be specified for a toddler and reconfigured for a teenager without replacing the carcass
For parents who want children's fitted wardrobes that genuinely grow with the child rather than requiring replacement every few years, bespoke construction is the most cost-effective long-term choice.
Key takeaways
Effective bedroom storage for growing children is built on adaptable zones, modular furniture, and systems simple enough for the child to maintain independently.
| Point | Details |
|---|---|
| Zone the room from the start | Design around four zones: sleep, storage, study, and play, each with its own storage logic. |
| Choose modular over fixed | Adjustable shelving and wardrobe interiors adapt across childhood without replacement. |
| Go vertical in small rooms | Wall-mounted shelves and full-depth platform bed drawers maximise limited UK bedroom floor space. |
| Involve the child | Children who help design their storage are significantly more likely to maintain it. |
| Bravo London for lasting results | Numerous bespoke projects with a long-term warranty, built to fit the room and grow with the child. |
The case for investing in storage that thinks ahead
The conventional approach to children's bedroom storage is reactive: buy something that fits the current stage, replace it when it stops working, repeat. The cost, both financial and in disruption, accumulates quickly. A child who moves from a cot to a toddler bed to a single to a double, with a different wardrobe at each stage, will have had four or five complete bedroom refits before they leave home.
The smarter approach is to separate the permanent from the temporary from the beginning. Spend well on the structural pieces: the bed frame, the wardrobe carcass, the shelving system. These should be neutral, well-made, and genuinely adaptable. Then let the decorative layer, the bedding, the wall art, the accessories, do the work of reflecting the child's current personality. That layer is cheap to change. The furniture is not.
What often gets overlooked is the emotional dimension. A child who has a well-organised, accessible bedroom tends to feel more confident and capable in that space. Storage that works for them, rather than for adult aesthetics, builds the kind of independence that carries beyond tidying up. Thoughtful planning at the outset is not just a practical investment. It shapes how a child relates to their own space for years.
Bravo London: bespoke storage built for the long term
Children's bedrooms in UK homes rarely come in standard shapes, and standard furniture rarely makes the most of them. Bravo London designs and builds made-to-measure wardrobes and fitted storage that works precisely within your room's dimensions, from sloped ceilings to narrow alcoves, with interiors specified for your child's current age and reconfigurable as they grow.
Every project is backed by a long-term warranty and completed with the craftsmanship that comes from many bespoke installations across London and the surrounding area. If you want storage that genuinely lasts the distance, get in touch with Bravo London for a consultation and find out what a fitted solution could look like in your child's room.
FAQ
What are the four zones to plan in a child's bedroom?
The four functional zones are sleep, storage, study, and play. Designing each zone with its own storage logic from the start means the room can adapt as the child grows without structural changes.
How do I make bedroom storage work in a small UK bedroom?
Use vertical space with wall-mounted shelves and pegboards, and choose a platform bed with full-depth drawers rather than shallow decorative ones. Placing a dresser inside the wardrobe also frees significant floor space.
When should I switch from open to closed storage for my child?
Open, colourful storage suits younger children who need accessible, independent access to toys and books. As children move into their teenage years, closed-door storage becomes preferable for visual calm and a sense of privacy.
How does involving my child in storage design help?
Children who help choose their storage zones and labels are significantly more likely to maintain tidiness and take ownership of their space, reducing the need for constant adult intervention.
What makes Bravo London's storage suitable for growing children?
Bravo London builds bespoke fitted storage with adjustable interiors, wall-anchored construction, and neutral finishes that adapt across childhood, backed by a long-term warranty and numerous completed projects.