
TL;DR:
- A fitted furniture project timeline typically lasts from three to six months, depending on complexity and client responsiveness. The process includes four phases: design and measurement, development and approval, manufacturing, and installation, all with specific durations and dependencies. Starting early and making prompt decisions helps ensure the project finishes on time and meets expectations.
A fitted furniture project timeline is the sequence of phases required to take a bespoke furniture commission from first conversation to finished installation. Most projects run 3 to 6 months, though complex multi-room builds can stretch to 16 weeks or more. Understanding what is a fitted furniture project timeline before you commit means you can align your furniture with a move, a renovation, or a property handover without last-minute pressure. The phases are predictable. The variables are manageable. What catches most homeowners off guard is not the length of the process but the point at which it actually begins.
What is a fitted furniture project timeline?
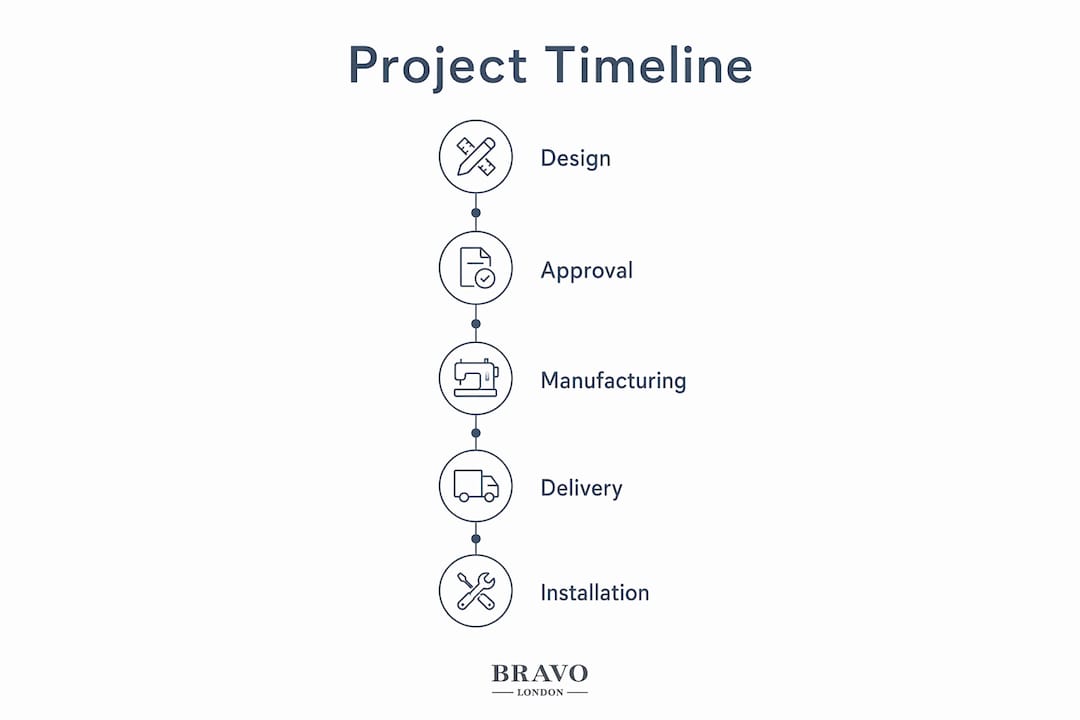
A fitted furniture project timeline maps four sequential phases: design and measurement, development and approval, manufacturing, and installation. Each phase has a defined duration, and each one depends on the phase before it completing cleanly. Skipping steps or rushing approvals does not shorten the overall schedule. It creates rework that costs more time than it saves.
The custom fitted furniture project timeline differs from buying off-the-shelf furniture in one critical way. Every dimension, finish, and mechanism is specified for your exact space. That specificity is what produces furniture that feels like part of the building rather than something placed inside it. It also means the process cannot be compressed the way a standard retail order can.
For homeowners and property developers, the fitted furniture timeline is best understood as a small architectural project. It has a brief, a design stage, a production stage, and a site stage. Treating it that way from the outset sets the right expectations and prevents the most common source of frustration: assuming the clock starts when you pay a deposit. The real timeline starts with your first design conversation, not the payment.
What are the main phases of a fitted furniture project timeline?
The fitted furniture planning stages follow a logical sequence. Each phase builds on the last, and each has a realistic duration range based on project complexity.
-
Design and measurement (2–4 weeks). A designer visits your space, takes detailed measurements, and translates your brief into technical drawings. This phase includes initial concept work, material selection, and finish choices. The more decisions you make quickly, the faster this phase closes.
-
Development and approval (2–4 weeks). Drawings are refined into production-ready specifications. You review and approve the design, finishes, and any bespoke mechanisms such as soft-close drawers or integrated lighting. Prompt feedback here is the single biggest factor in keeping the schedule on track.
-
Manufacturing and craftsmanship (4–12 weeks). Your furniture enters the production queue. Cabinetmakers cut, assemble, and finish each component to the approved specification. Simpler pieces with standard finishes sit at the lower end of this range. Pieces with veneered finishes, curved panels, or complex joinery sit at the upper end.
-
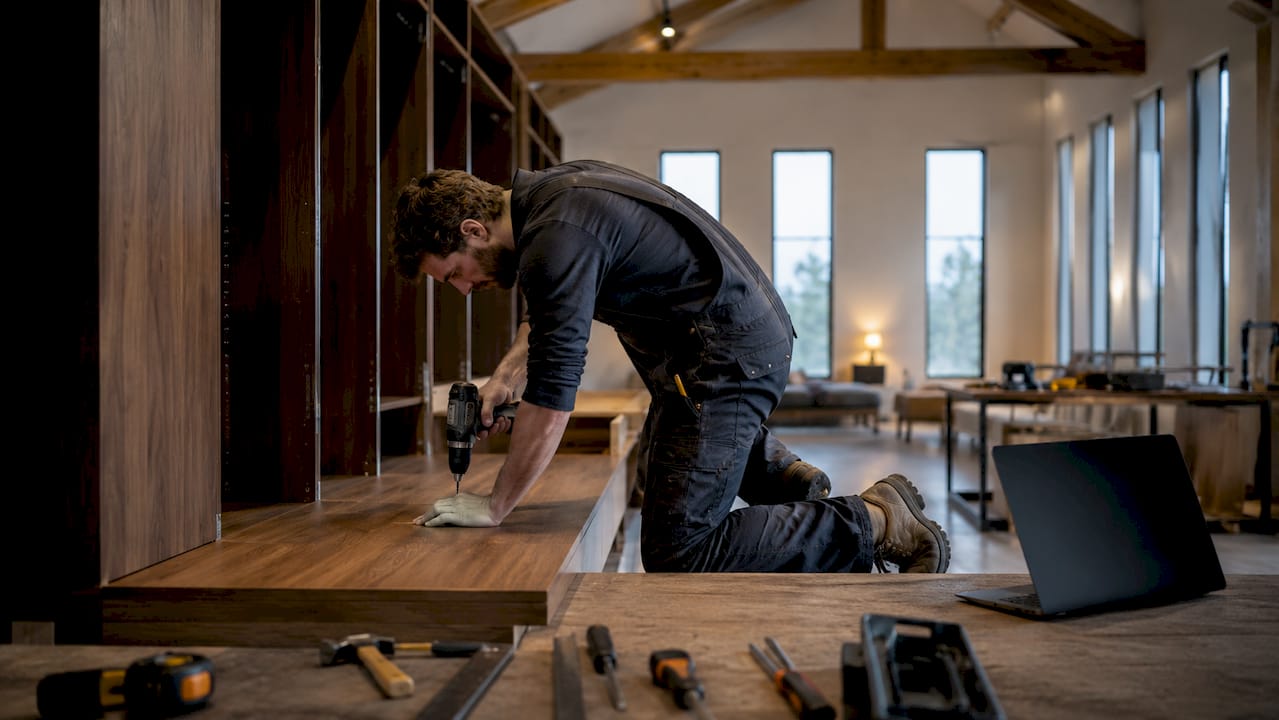
On-site installation (1–5 days). Installers fit the furniture to your space. A single fitted wardrobe typically takes 1–3 days. A multi-room project or a build with floor-to-ceiling cabinetry across several walls can take 4–5 days or more.
Pro Tip: Book your design consultation before you finalise your renovation schedule. The design and approval phases run concurrently with other trades, so starting early costs you nothing and protects your completion date.
Understanding how these phases interlink matters as much as knowing their durations. Manufacturing cannot begin until the design is approved. Installation cannot begin until manufacturing is complete. Any delay in phase two ripples forward through the entire fitted furniture project duration.
Which factors influence the length of a fitted furniture project timeline?
Design complexity is the primary driver of timeline length. A straightforward run of painted shaker wardrobes takes far less production time than a curved library wall with integrated display lighting and concealed storage mechanisms. That gap is not a matter of effort. It is a matter of the number of individual decisions and production steps involved.
Several other variables shape the overall schedule:
- Project scale. A single fitted wardrobe and a whole-house joinery package are categorically different in scope. Multi-room projects require phased installation planning and often involve coordinating with other trades.
- Order book status. Production studios operate queues. Contacting a maker during a busy period, typically autumn and the run-up to the Christmas break, means a longer wait before manufacturing begins.
- Site readiness. Walls that are out of plumb, floors that are uneven, or rooms that are still mid-renovation all add time. Installers need a clean, finished space to work accurately.
- Client decision speed. Delays in approving drawings or selecting finishes push the manufacturing start date back by the same number of days the approval is late.
- Seasonal production cycles. Quieter months such as january, june, and july typically offer faster production start times. Planning your project to begin in those windows can reduce your overall wait.
- Buffer time. Including a 2–4 week buffer for unforeseen delays is standard practice. Deliveries, material lead times, and site access issues are common and rarely predictable.
Pro Tip: If your project includes bespoke joinery alongside fitted wardrobes, commission the joinery first. It almost always carries the longest production lead time and will determine your installation date.
The fitted furniture cost factors that drive price upward, such as specialist finishes and integrated mechanisms, are the same factors that extend the timeline. Budget and schedule are closely linked in bespoke furniture.
How long does fitted furniture installation typically take?
Installation is the most visible phase of the fitted furniture installation schedule, but it is also the shortest. A standard fitted wardrobe takes 1–3 days to install. A complex or multi-room arrangement takes 4–5 days or more. The gap between those figures comes down to a handful of site-specific factors.
The key variables affecting installation duration include:
- Room condition. Walls that are not plumb and floors that are not level require scribing and shimming. Scribing means cutting the furniture panels to follow the exact profile of an irregular wall. It produces a tight, gap-free fit, but it adds time. Site readiness is frequently underestimated by homeowners planning their schedules.
- Number of rooms. Each room requires its own setup, levelling, and finishing sequence. Two rooms do not take twice as long as one, but they do take meaningfully longer.
- Additional trades. Kitchen and bathroom projects often require countertop templating after the cabinets are installed. That templating visit and the subsequent worktop fabrication can add 1–2 weeks to the overall project close-out.
- Access and logistics. Upper-floor installations in period properties with narrow staircases take longer to set up than ground-floor rooms with direct access.
The furniture fitting process rewards preparation. A room that is painted, floored, and cleared before the installers arrive will always complete faster than one that is not.
How to plan and schedule your fitted furniture project effectively
The most reliable planning rule is to contact your maker at least 4 months ahead of your target completion date. That lead time covers design, approval, manufacturing, and a sensible buffer. Leaving less time than that forces compromises, either on the design or on the schedule.
Start the clock from your first conversation, not from when you expect to pay a deposit. True lead time begins with the initial design conversation, and every week spent waiting to engage a maker is a week added to your project end date. This is the most common planning error homeowners make, and it is entirely avoidable.
Commission the longest lead time piece first. In a home project that includes bespoke joinery, fitted wardrobes, and fitted bedroom furniture, the joinery almost always takes longest to produce. Getting that into production early means your faster items can follow without creating a bottleneck at the end.
If your fitted furniture project runs alongside a renovation, treat the two schedules as interdependent. Plastering, painting, and flooring must be complete before installation begins. Build that dependency into your renovation programme from the start. A fitted wardrobe delivered to a room that is still being plastered cannot be installed, and storage costs money.
Pro Tip: When planning around a house move, add two weeks to whatever date the removal company gives you. Moves almost always slip, and your furniture installation date is far harder to reschedule than a moving van.
For property developers fitting out multiple units, the steps in a fitted furniture project benefit from a phased approach. Commission all units at the same time to secure a single production run, then schedule installations unit by unit to keep trades moving without overlap.
Key takeaways
A fitted furniture project timeline runs 3 to 6 months for most builds, with design complexity and client responsiveness being the two factors that most reliably determine whether a project finishes on time or runs late.
| Point | Details |
|---|---|
| Timeline starts at first conversation | Lead time begins with your design consultation, not your deposit payment. |
| Four phases define the schedule | Design, approval, manufacturing, and installation each carry distinct durations and dependencies. |
| Allow a 4-month minimum lead time | Contact your maker at least 4 months before your target completion to avoid schedule pressure. |
| Commission long-lead items first | Bespoke joinery typically takes longest; commission it before faster items to prevent bottlenecks. |
| Site readiness protects your install date | Uneven walls and unfinished rooms add installation time; prepare the space before your installers arrive. |
What experience has taught us about fitted furniture timelines
The homeowners who have the smoothest projects are rarely the ones with the simplest designs. They are the ones who start early, make decisions quickly, and treat the process like a building project rather than a shopping exercise.
The most common mistake I see is treating the design approval stage as low-stakes. Clients sometimes sit on drawings for two or three weeks, assuming it does not matter. It always matters. Every day of delay in approving a design is a day added to the manufacturing queue, which is a day added to your installation date. The schedule is not elastic.
Design complexity deserves honest attention too. A curved alcove unit with integrated LED channels and push-to-open doors is a genuinely different undertaking from a run of painted shaker wardrobes. Both are achievable. Both are worth doing well. But they do not take the same time, and pretending otherwise sets up disappointment.
The advice I give consistently is this: if you have a date you cannot move, work backwards from it and add a buffer. If your target is a september move-in, your design conversation should be happening in april at the latest. That is not overcaution. That is how the process actually works.
Bravo London has completed over 1,000 projects, and the ones that run most smoothly share one characteristic. The client was engaged early, communicated promptly, and understood that quality craftsmanship has a production rhythm that cannot be rushed without consequence.
— Bravo
Bespoke fitted furniture from Bravo London
Understanding your fitted furniture timeline is the first step toward a project that finishes on time and looks exactly as you planned.
Bravo London specialises in bespoke cabinet furniture crafted to fit your exact space, from fitted wardrobes and walk-in dressing rooms to full-room joinery. Every project follows the same structured process: a detailed design consultation, a clear approval stage, and meticulous on-site installation backed by a 10-year warranty. If you are planning a fitted furniture project and want a realistic schedule built around your timeline, speak to the Bravo London team. You can also explore the full range of fitted wardrobes and joinery to understand what is possible for your space.
FAQ
What is a fitted furniture project timeline?
A fitted furniture project timeline is the structured sequence of phases from initial design consultation through to on-site installation. Most projects take 3 to 6 months in total, depending on complexity and scale.
How long does fitted furniture take from order to installation?
Simple fitted wardrobes can complete in as little as 4–6 weeks from order. Complex bespoke interiors with specialist finishes or multi-room scope typically take 12–16 weeks or more in manufacturing alone.
When should I contact a fitted furniture maker?
Contact your maker at least 4 months before your target completion date. This lead time covers design, approval, production, and a buffer for any unforeseen delays.
What slows down a fitted furniture project?
Design complexity, slow client approvals, a full production queue, and poor site readiness are the four most common causes of delay. Addressing each one early keeps the schedule on track.
Does installation take long for fitted furniture?
A single fitted wardrobe installs in 1–3 days. Multi-room or complex projects take 4–5 days or more, particularly where walls are uneven and scribing is required for a tight fit.