TL;DR:
- A fitted boot room is a bespoke entry space designed to contain outdoor gear and prevent dirt from entering the home. It features custom cabinetry, ventilation, and tailored storage suited to household needs, improving organization and cleanliness. Combining functionality with durable materials, it offers a practical solution for households managing outdoor clutter efficiently.
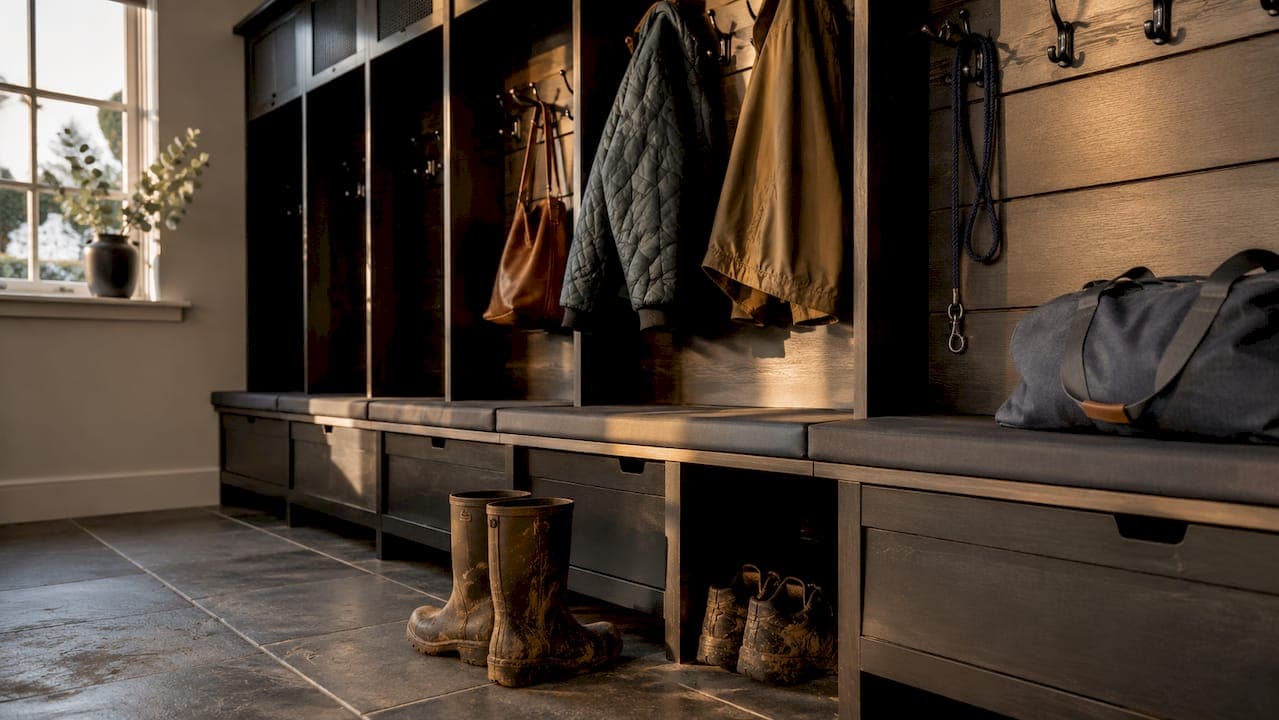
A fitted boot room is a bespoke, purpose-built entry space designed to contain outdoor footwear, coats, bags, and wet gear before they reach the main living areas of your home. Known in the industry as a dedicated mudroom or utility entry, it acts as a buffer zone between outdoors and indoors, trapping mud, damp, and clutter at the door. Unlike a standard hallway with a coat hook and a shoe rack, a fitted boot room uses custom cabinetry, built-in seating, and tailored storage to make every centimetre count. The result is a space that feels intentional, keeps the rest of your home cleaner, and works harder for your household every single day.
What features and storage solutions define a fitted boot room?
A fitted boot room earns its name through purpose-built storage that a standard hallway simply cannot replicate. Every element is designed around your household's specific habits, from the height of the coat hooks to the depth of the shoe drawers.
Core storage components
The backbone of any well-designed boot room is bespoke cabinetry built wall to wall. This typically includes:
- Full-height cupboards for coats, waterproofs, and hanging bags
- Open cubbies or pigeonholes for individual family members' shoes and boots
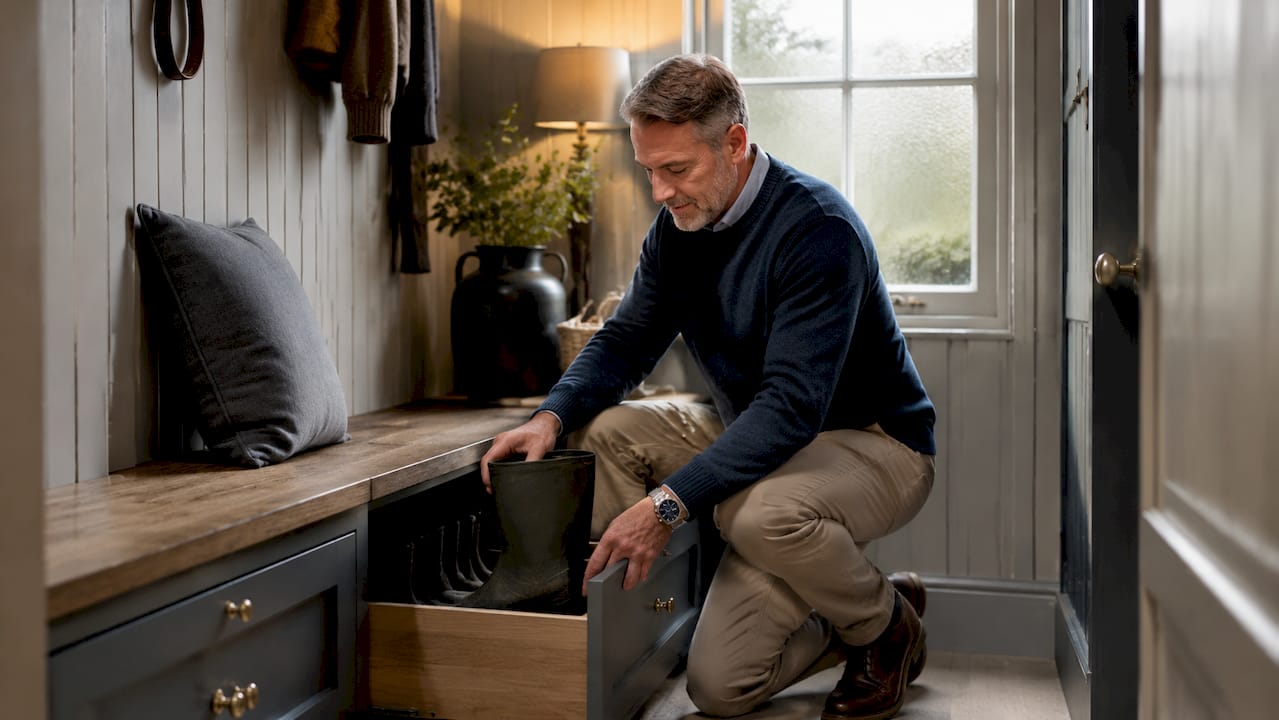
- Built-in bench seating with storage underneath for wellies, sports bags, or dog leads
- Peg and hook rails at adult and child heights for coats, scarves, and helmets
- Dedicated shoe racks or pull-out drawers for everyday footwear
Ventilated shoe drawers and mixed-height hooks improve both functionality and air quality. Proper ventilation prevents the damp, musty smell that plagues poorly planned entry spaces.
Materials that last
Durability matters more in a boot room than almost anywhere else in the home. Solid oak bench seats resist scratches and wear far better than painted surfaces in high-traffic areas. For flooring, porcelain tiles, luxury vinyl, or sealed stone withstand muddy, wet conditions without deteriorating. Cabinetry finished in a hard-wearing, wipeable paint keeps cleaning quick and the room looking fresh.
Pro Tip: Plan your storage around activity types, not just item types. A family with two cyclists, a dog, and young children needs very different zoning from a couple who garden at weekends. List every item that currently clutters your hallway before you design a single shelf.
How does a fitted boot room differ from a bootility or utility room?
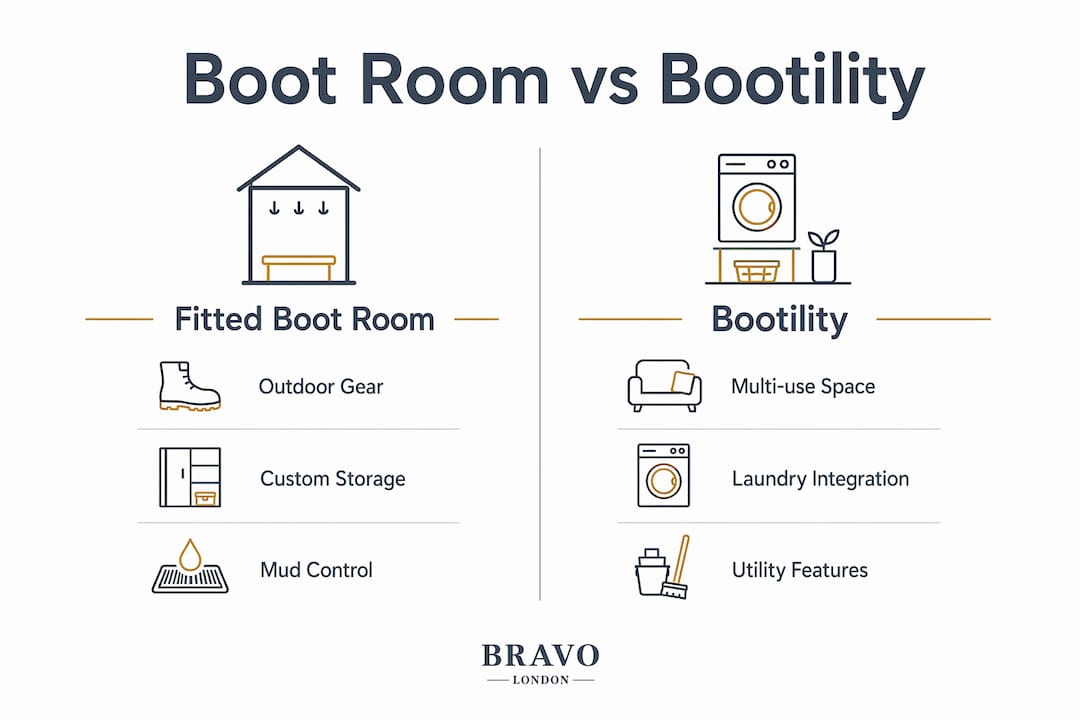
The term "bootility" has grown in popularity as homeowners look to combine two household functions into one space. Understanding the difference helps you choose the right solution for your home.
A bootility is a hybrid space that integrates boot room storage with laundry and utility room functions. It typically includes a washing machine, tumble dryer, sink, drying facilities, and cleaning storage alongside the coat hooks and shoe racks you would expect in a standard boot room. A pure boot room, by contrast, focuses entirely on outdoor gear management without appliances.
Choosing between the two depends on your household's biggest frustrations. If outdoor clutter is your primary problem, a fitted boot room solves it cleanly. If you also struggle with laundry piling up in the kitchen or bathroom, a bootility addresses both at once. The layout challenge with a bootility is keeping the two functions from competing for the same floor space. Good zoning, with appliances on one wall and storage on another, prevents the room from feeling chaotic.
| Space type | Primary function | Typical features | Best suited for |
|---|---|---|---|
| Fitted boot room | Outdoor gear storage | Cabinetry, bench, hooks, shoe storage | Families with outdoor hobbies |
| Bootility | Storage plus laundry | All boot room features plus washing machine, sink, drying space | Households wanting one multipurpose room |
| Utility room | Appliance and cleaning management | Washing machine, dryer, sink, cleaning cupboard | Homes with a separate hallway or porch |
A utility room without boot room elements does not manage outdoor clutter at the point of entry. That distinction matters if muddy boots and wet coats are your daily reality.
What design tips improve the functionality and style of fitted boot rooms?
Good boot room design tips start with one principle: measure everything twice and fit once. Precision installation, including scribing cabinetry to uneven walls and levelling floors, is what separates a bespoke fitted room from a collection of flat-pack units. Gaps between furniture and walls collect dust, undermine the aesthetic, and reduce storage capacity.
Zoning for traffic flow
Divide the room into clear activity zones rather than mixing everything together. A practical layout places:
- Wet zone near the door: hooks, boot storage, and a drip tray for wet umbrellas
- Dry zone further in: bags, sports kit, and everyday accessories
- Seating zone in the middle: a bench for putting on and removing shoes
This arrangement means the muddiest items never travel past the first zone. It also reduces the bottleneck of multiple family members getting ready at the same time.
Style choices that hold up over time
Panelled walls in a painted finish add visual structure without overwhelming a small space. Recessed LED lighting under wall cabinets illuminates the bench area and makes the room feel considered rather than functional. Bench seating with a recessed lip keeps cushions in place without visible fixings, which keeps the look clean. For colour, mid-toned neutrals in durable eggshell or satinwood finishes hide scuffs while remaining easy to wipe down.
Pro Tip: Do not underestimate ventilation. A boot room without airflow becomes a damp, smelly cupboard within weeks. If a window is not possible, fit a discreet extractor fan or specify ventilated cabinet doors from the outset.
Common pitfalls include ignoring the height of the ceiling when planning tall cupboards, specifying too few hooks for the number of people in the household, and choosing flooring that looks good in a showroom but scratches badly underfoot. For further inspiration on fitted storage design, thinking about the full room rather than individual pieces makes a measurable difference.
How can homeowners adapt fitted boot rooms for different household needs?
A fitted boot room is not a one-size-fits-all solution. The best designs reflect the specific rhythms of the household using them.
Tailoring storage for families
Families with school-age children benefit from individual named cubbies at child height, lower hook rails, and a dedicated shelf for school bags. Sports households need tall, narrow lockers for kit bags, helmet hooks, and a ventilated area for trainers and shin pads. Dog owners typically require a low drawer for leads and poo bags, a hook for the dog's coat, and a tiled plinth that can be wiped clean after muddy walks.
Bespoke fitted solutions work particularly well in narrow or awkward hallways. Slimmer cabinets, angled corner units, and shallow hook rails maintain walkway clearance without sacrificing storage. Custom cabinetry built to room dimensions fills alcoves and works around sloping ceilings that standard furniture simply cannot accommodate.
Practical adaptations by household type
| Household type | Key storage needs | Recommended features |
|---|---|---|
| Young family | School bags, coats, sports kit | Low hooks, named cubbies, bench with under-seat drawers |
| Dog owners | Leads, towels, outdoor coats | Low drawers, tiled floor, dedicated drying hook |
| Gardeners | Tools, gloves, waterproofs | Deep base cupboards, tall boot storage, wipeable surfaces |
| Narrow hallway | Minimal footprint | Slimline cabinets, wall-mounted hooks, fold-down bench |
| Accessibility needs | Easy reach for all users | Varied hook heights, pull-out drawers, no-step threshold |
The advantages of boot rooms extend well beyond tidiness. Homeowners consistently report fewer muddy footprints in the kitchen, faster morning routines, and a noticeably cleaner main living area once a fitted entry space is in place. For households with limited hallway space, under-stairs storage combined with a compact boot room layout can deliver the same benefits in a fraction of the footprint. You might also find design ideas for small spaces useful when planning a compact boot room in a terraced or semi-detached home.
Key takeaways
A fitted boot room is the single most effective way to stop outdoor mess from reaching your main living spaces, and bespoke cabinetry is what makes it work properly.
| Point | Details |
|---|---|
| Definition and purpose | A fitted boot room is a bespoke entry space built to contain outdoor gear and prevent dirt entering the home. |
| Core features | Built-in cabinetry, bench seating, ventilated shoe storage, and mixed-height hooks define a functional boot room. |
| Bootility distinction | A bootility combines boot room storage with laundry appliances, suiting households that need both functions in one space. |
| Material durability | Solid oak benches, porcelain or vinyl flooring, and hard-wearing painted cabinetry withstand daily high-traffic use. |
| Bespoke fitting matters | Precision installation, including scribing to uneven walls, eliminates gaps and maximises every centimetre of storage. |
Bravo London's view on fitted boot rooms
Homeowners often treat the entry space as the last room to design and the first to regret. After working on over 1,000 bespoke projects, the pattern is clear: the households that invest in a properly fitted boot room from the outset spend far less time cleaning the rest of their home and far less money replacing inadequate storage solutions later.
The most common oversight is underestimating how many hooks a family actually needs. A household of four rarely manages with fewer than twelve hooks once you account for coats, bags, dog leads, and sports gear. Off-the-shelf solutions almost never provide that. Bespoke fitting does, because the design starts with your list, not a manufacturer's catalogue.
The rise of the bootility is genuinely exciting. It reflects a shift in how British homeowners think about functional space. Rather than hiding laundry in a cramped corner of the kitchen, they are reclaiming a dedicated room that handles both outdoor chaos and household chores in one organised space. That is a meaningful quality-of-life improvement, not just a design trend.
If you are weighing up whether a fitted boot room is worth the investment, consider what your hallway currently costs you in cleaning time, lost items, and daily frustration. The answer usually makes the decision straightforward. Bespoke fitting, done well, pays for itself in the way your home feels every morning.
— Bravo
Fitted boot rooms by Bravo London
Bravo London designs and installs bespoke boot rooms built precisely to your space, your household, and your storage needs.
Whether you need a compact entry solution for a narrow hallway or a full bootility with integrated laundry, every project is designed from scratch. Bravo London's bespoke cabinetry is crafted with a 10-year warranty and fitted with the precision that off-the-shelf furniture simply cannot match. With over 1,000 completed projects across London and the surrounding areas, the team brings practical experience to every design consultation. Explore Bravo London's bespoke joinery options or get in touch to arrange a personalised design consultation for your home.
FAQ
What is a fitted boot room used for?
A fitted boot room is a dedicated entry space built with bespoke cabinetry to store outdoor footwear, coats, bags, and wet gear. Its primary purpose is to act as a buffer zone that prevents mud and clutter from reaching the main living areas of the home.
What should I include in a boot room?
A well-planned boot room includes built-in bench seating with under-seat storage, full-height coat cupboards, ventilated shoe drawers or open cubbies, and mixed-height hook rails. Durable flooring such as porcelain tile or luxury vinyl is also a practical requirement.
How does a boot room differ from a bootility?
A boot room focuses solely on outdoor gear storage, while a bootility combines that storage with laundry appliances, a sink, and cleaning facilities. The right choice depends on whether your household struggles more with outdoor clutter, laundry management, or both.
Can a fitted boot room work in a small or narrow hallway?
Yes. Slimline cabinets, wall-mounted hook rails, fold-down bench seating, and angled corner units allow bespoke boot room storage to work even in spatially constrained homes. Custom cabinetry built to exact room dimensions fills awkward spaces that standard furniture cannot reach.
Does a fitted boot room add value to a home?
A fitted boot room improves daily organisation and reduces cleaning demands throughout the home. Estate agents consistently note that practical, well-designed entry spaces are a selling point for prospective buyers, particularly families with active lifestyles.